
BEDS4
BATHS3 full
SQUARE FEET1,833
MLS#PW26153643
STATUSActive
PROPERTY TYPEResidential - Single Family
SUBDIVISIONWrigley Area (WR)
SCHOOLLong Beach Unified
Listing Courtesy of:
Richard Spurling, Broker
Agency Phone: 562-208-5662
Associate Name: Richard Spurling

Listing Shown by:
Watson Realty - Central California Escrow
Agency Phone: (661) 716-5000
Property Description
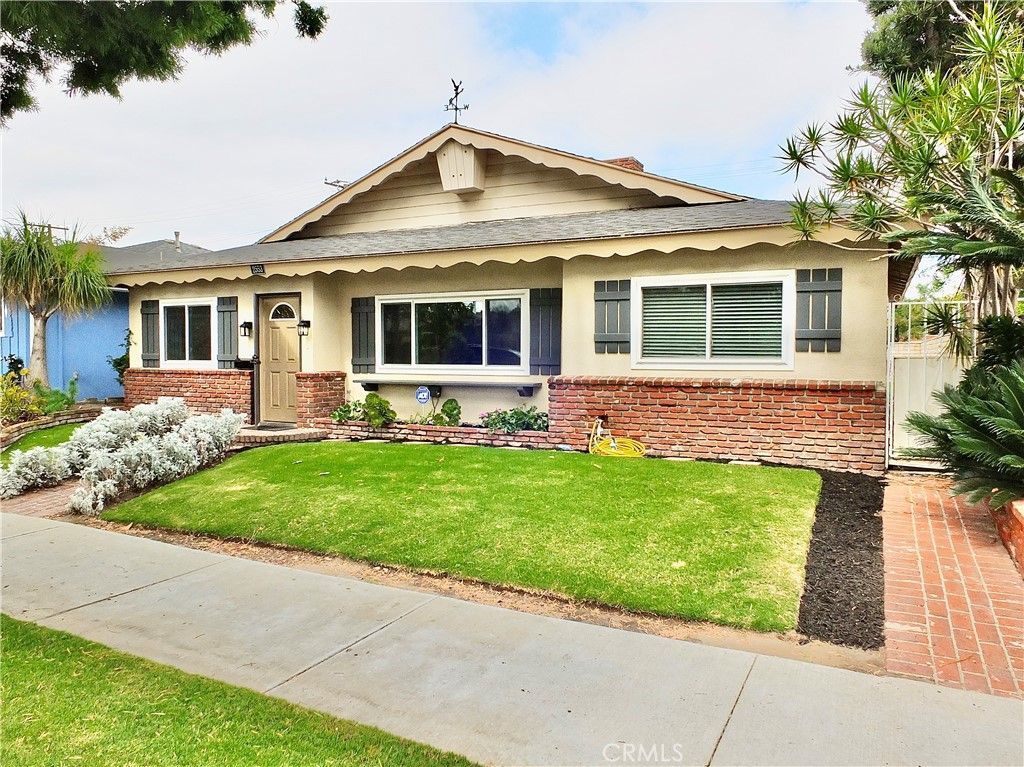
A RARE FIND, NEWLY REFRESHED AND PRICED TO SELL. Welcome home! As you step through the front door of your new home your first glance will be a rare architectural design that you will not likely see again. This beautiful brick entry will allow you a Peek-a-Boo look at the open concept home you are about to enter. As you walk in, you will experience a newly renovated Living room that includes a touch of Nostalgia. The fireplace, which has the same brick concept as the entry way separates the living room and the den, gives you two areas in which you can experience the warmth, style, and comfort of this well-thought-out design. As you go through the living room to the right, you will have access to the first two bedrooms and bathroom. Moving back through the Livingroom, as you past the entry way, you enter the dining area with a view to the front yard, however the most impressive view will be the remodeled kitchen with all new appliances. From the kitchen you can walk right through to the hallway that takes you to the next two bedrooms. The versatility of this home allows you to have a separate Living area that works as an IN-LAW SUITE with its private bathroom and its own entry way. This gives you the versatility and accessibility you won't often find in this area. This home places you near shopping centers, parks, dog parks, and freeways. Youre only about 10 min away from downtown Long Beach where you will find the beach, the pike, the convention center and much more. This is the gem you must see.
Property Features
Property Type: Residential - Single Family
Cooling: CentralAir
Garage: 2 car attached
Heating: Central, ForcedAir, Fireplaces
Lot Size: 0.11 Acres
Roof Type: Composition
Stories: 1.0
Year Built: 1962
Amenities
BuiltInFeatures
InLawFloorplan
OpenFloorplan
Pantry
RecessedLighting
SolidSurfaceCounters
AllBedroomsDown
Feature Descriptions
Appliances: DoubleOven, Dishwasher, GasRange, Refrigerator
Community Features: Biking, Curbs, DogPark, Golf, Hiking, Park, StormDrains, Sidewalks
Days on Site: 1
Fencing: Block, Wood
Fireplace: Den, Gas, LivingRoom
Flooring: Laminate
Laundry: InGarage
Lot: FrontYard, Yard
Parcel#: 7205005008
Parking: Garage, GarageDoorOpener, Oversized, Private, GarageFacesRear
Parking Notes: Garage, GarageDoorOpener, Oversized, Private, GarageFa
Patio/Porch: Concrete, Rooftop
Sewer: PublicSewer
Spa: None
Units: 1
Utilities: ElectricityAvailable, NaturalGasConnected, WaterConnected
Water: Public
Window: DoublePaneWindows
Local Schools
School District: Long Beach Unified
Listed By / Shown By
Listed By
Agency Name: Richard Spurling, Broker
Agent Name: Richard Spurling
Agency Phone: 562-208-5662
Shown By
Agency Title: Watson Realty - Central California Escrow
Agency Phone: (661) 716-5000
Estimate Your Payment
Estimated Payment
$ 2,137.13 per month $1,889.51 Principal & Interest $0.00 Property Tax (data not provided by mls) $247.63 Homeowner's InsuranceChange Payment Information
Privacy Policy / DMCA Notice / ADA Accessibility


This site is hosted, designed and copyright
© 1994 - 2026 by
Delta Media Group, Inc. -- Patent Pending --
Agency License Information: DRE# 00782354
2553 Pine Avenue | MLS# PW26153643
This single family home located at 2553 Pine Avenue, Long Beach, CA 90806 is currently listed for sale with an asking price of $849,000. This property was built in 1962 and has 4 bedrooms and 3 full baths with 1833 sq. ft. Pine Avenue is located in the Wrigley Area (WR) subdivision within the Long Beach Unified school district. Search Wrigley Area (WR) real estate on www.cce-escrow.com today.