
BEDS2
BATHS2 full
SQUARE FEET1,440
MLS#SB26226459
STATUSActive
PROPERTY TYPEResidential - Mobile Home
SCHOOLTorrance Unified
Listing Courtesy of:
Realty ONE Group United
Agency Phone: 310-356-0940
Associate Name: Judy Cunningham

Listing Shown by:
Watson Realty - Central California Escrow
Agency Phone: (661) 716-5000
Property Description
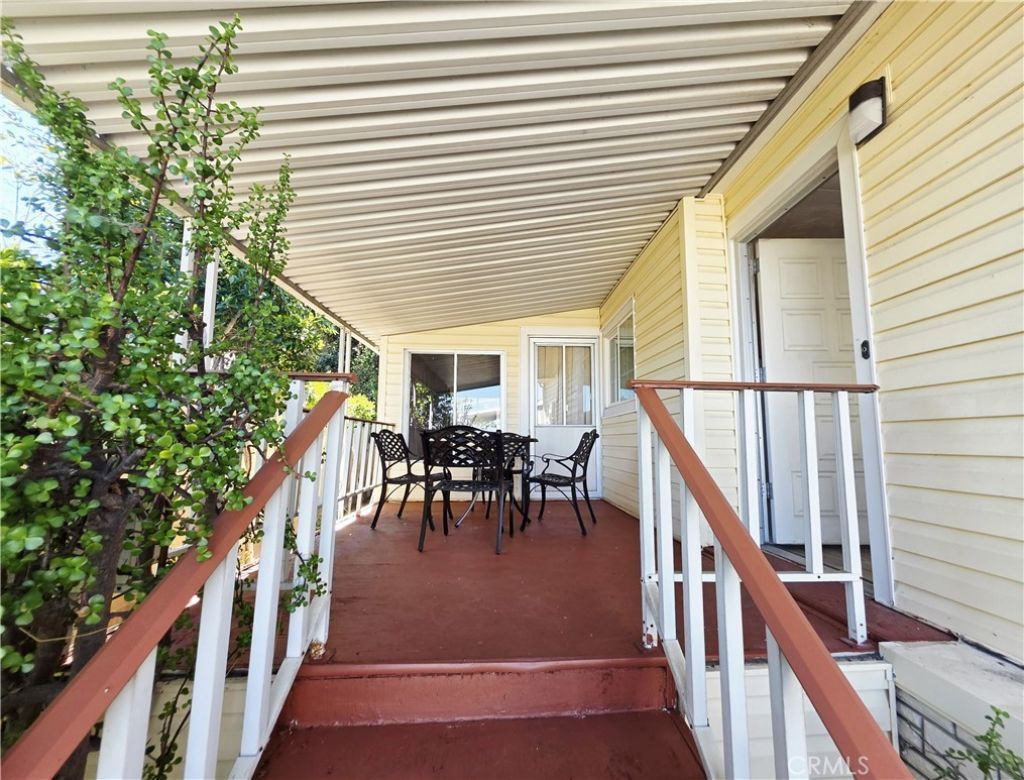
This affordable large two bedroom, two bath home is located in desirable Skyline MHP in Torrance. Home features upgraded laminate flooring, windows, upgraded kitchen, granite counter, stanless steel appliances. The sunny porch can act as a sunroom, office or extra room to enjoy. The home is located at the top of the hill with lots of privacy, open area behind the home offers even more privacy with natural landscaping. Home features high ceilings in living room area, master bedroom has a walk-in closet. Outside patio area off the master bedroom is perfect for outside activities and bar-be-que. Skyline ofers many amenities such as a recreation center with pool, jaxuzzi, billard room, residents library and card room. Lots of resident activities offered at Skyline, including dances, pool parties, yoga classes to name just a few. Skyline is located across the street fro Rolling Hills Plaza where you can enjoy the many resturnts and shops such as Trader Joes, Whole Food, Islands Restaurant and AMC Theater.
Property Features
Property Type: Residential - Mobile Home
Cooling: Central Air
Heating: Central
Roof Type: Elastomeric
Stories: 1.0
Year Built: 1971
Amenities
Granite Counters
High Ceilings
Open Floorplan
All Bedrooms Down
Bedroom on Main Level
Utility Room
Walk-In Closet(s)
Rain Gutters
Feature Descriptions
Accessibility: No Stairs, Parking
Appliances: Dishwasher, Gas Cooktop, Disposal, Gas Range, Refrigerator, Range Hood, Water Heater, Dryer, Washer
Community Features: Storm Drain(s), Street Lights, Pool
Days on Site: 10
Exterior: Aluminum Siding
Flooring: Carpet, Laminate
Laundry: Laundry Room
Lot: 0-1 Unit/Acre, Landscaped, Level
Parking: Attached Carport
Parking Notes: Attached Carport
Patio/Porch: Enclosed, Porch
Pets Allowed: Call
Pool: Community, Fenced, Heated, In Ground
Security: Carbon Monoxide Detector(s), Gated with Guard, Resident Manager, Smoke Detector(s)
Sewer: Public Sewer
Spa: Yes
Spa: Community, Heated
Special View Info: Neighborhood, Peek-A-Boo
Swimming Pool: Yes
Utilities: Cable Available, Electricity Connected, Natural Gas Connected, Sewer Connected, Water Connected
Water: Public
Window: Blinds, Drapes, Screens
Local Schools
School District: Torrance Unified
Listed By / Shown By
Listed By
Agency Name: Realty ONE Group United
Agent Name: Judy Cunningham
Agency Phone: 310-356-0940
Shown By
Agency Title: Watson Realty - Central California Escrow
Agency Phone: (661) 716-5000
Estimate Your Payment
Estimated Payment
$ 339.83 per month $300.45 Principal & Interest $0.00 Property Tax (data not provided by mls) $39.38 Homeowner's InsuranceChange Payment Information
Privacy Policy / DMCA Notice / ADA Accessibility


This site is hosted, designed and copyright
© 1994 - 2026 by
Delta Media Group, Inc. -- Patent Pending --
Agency License Information: DRE# 00782354
2550 Pacific Coast Hwy. #206 | MLS# SB26226459
This single family home located at 2550 Pacific Coast Hwy. #206, Torrance, CA 90505 is currently listed for sale with an asking price of $135,000. This property was built in 1971 and has 2 bedrooms and 2 full baths with 1440 sq. ft. Pacific Coast Hwy. #206 is located within the Torrance Unified school district. Search Torrance real estate on www.cce-escrow.com today.