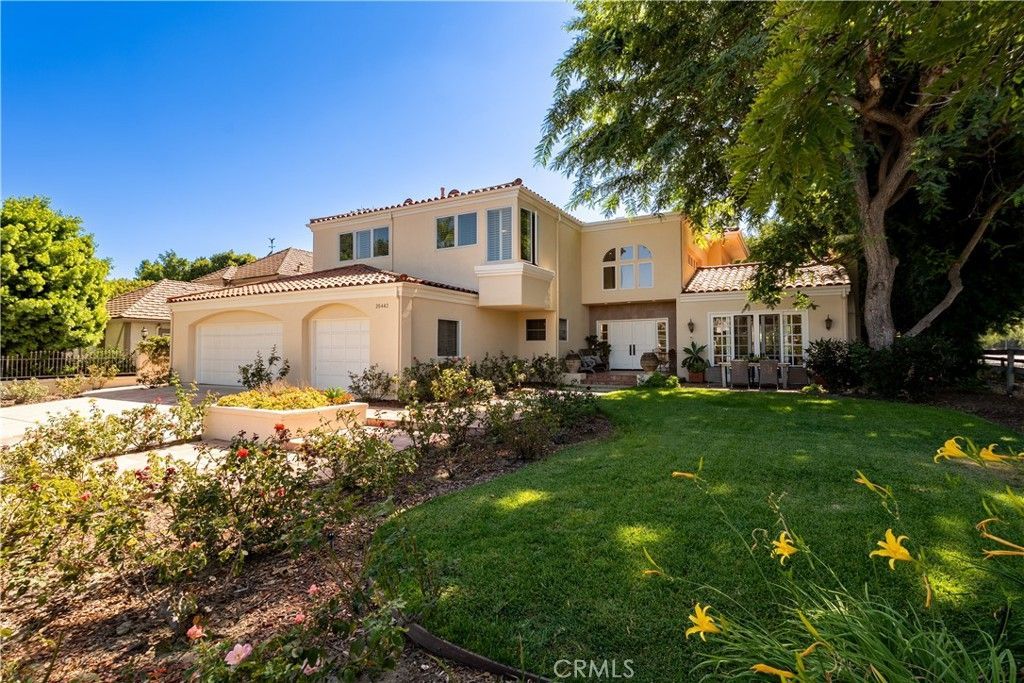

BEDS4
BATHS3 full
SQUARE FEET4,272
MLS#NP26218858
STATUSActive
PROPERTY TYPEResidential - Single Family
SUBDIVISIONNellie Gail (NG)
SCHOOLSaddleback Valley Unified
Listing Courtesy of:
Pacific Sotheby's Int'l Realty
Agency Phone: 949-554-1200
Associate Name: Tony Bartos

Listing Shown by:
Watson Realty - Central California Escrow
Agency Phone: (661) 716-5000
Property Description
Great opportunity on a prime corner-lot location across from Hidden Trails Park. This spacious home is one of the best values in Nellie Gail Ranch, set on a flat 15,652 sq. ft. lot with an excellent floorplan. Custom-built by the original owners, well maintained, and ready for your personal touches. The four bedrooms are split across two levels, with a ground-floor bedroom offering an en-suite bathroom. Buyers will appreciate the large island kitchen with eating area (in addition to a formal dining room), which opens to a spacious family room. Both the kitchen and family room enjoy views of the backyard, covered patio and pool. Other features include a laundry room, craft room, and wet bar. Upstairs, the bedrooms are generously sized, including a large primary suite with vaulted ceilings, balcony, and views of the rear yard. A separate office off the primary suite can also serve as a home gym, retreat, or bonus room. The rear yard is private and grand, with a pool, grassy areas, covered patio with outdoor dining, and side yards. The perfect entry point for a large Nellie Gail home or a value-add project. Nellie Gail has miles of hiking and equestrian trails, community parks, swim, tennis, pickleball, and a clubhouse, all minutes from the 73 Toll Road and the coast.
Property Features
Property Type: Residential - Single Family
Cooling: Central Air
Garage: 3 car attached
Heating: Forced Air
Home Style: Mediterranean
Lot Size: 0.36 Acres
Roof Type: Tile
Stories: 2.0
Year Built: 1988
Amenities
Wet Bar
Breakfast Bar
Built-in Features
Balcony
Ceiling Fan(s)
Ceramic Counters
Cathedral Ceiling(s)
Separate/Formal Dining Room
Eat-in Kitchen
High Ceilings
Open Floorplan
Two Story Ceilings
Bedroom on Main Level
Dressing Area
Entrance Foyer
Primary Suite
Utility Room
Rain Gutters
Feature Descriptions
Accessibility: None
Appliances: 6 Burner Stove, Double Oven, Dishwasher, Gas Cooktop, Disposal, Gas Water Heater, Microwave, Refrigerator, Water Heater
Association Amenities: Clubhouse, Sport Court, Horse Trail(s), Picnic Area, Playground, Pickleball, Pool, Recreation Room, Spa/Hot Tub, Tennis Court(s), Trail(s)
Community Features: Biking, Curbs, Gutter(s), Hiking, Horse Trails, Stable(s), Storm Drain(s), Street Lights, Suburban, Sidewalks, Park
Days on Site: 22
Door Features: Double Door Entry, French Doors, Panel Doors
Exterior: Drywall, Stucco
Fencing: Stucco Wall
Fireplace: Living Room, Primary Bedroom
Flooring: Carpet, Tile
HOA Fee: 599/ Quarterly
Horse Amenities: Riding Trail
Laundry: Electric Dryer Hookup, Gas Dryer Hookup, Inside, Laundry Room
Lot: 0-1 Unit/Acre, Corner Lot, Front Yard, Sprinklers In Rear, Sprinklers In Front, Lawn, Landscaped, Level, Near Park, Rectangular Lot, Sprinklers Timer, Sprinkler System, Street Level, Trees, Yard
Parcel#: 63615110
Parking: Concrete, Door-Multi, Direct Access, Driveway Level, Garage, Garage Door Opener
Parking Notes: Concrete, Door-Multi, Direct Access, Driveway Level, G
Patio/Porch: Covered, Front Porch, Open, Patio, Tile
Pool: In Ground, Private, Association
Security: Smoke Detector(s)
Sewer: Public Sewer, Sewer Tap Paid
Spa: None
Swimming Pool: Yes
Units: 1
Utilities: Cable Available, Electricity Connected, Natural Gas Connected, Phone Available, Sewer Connected, Underground Utilities, Water Connected
Water: Public
Window: Bay Window(s), Double Pane Windows, Plantation Shutters, Screens
Local Schools
High School: Laguna Hills
Middle School: La Paz
Elementary School: Valencia
School District: Saddleback Valley Unified
Listed By / Shown By
Listed By
Agency Name: Pacific Sotheby's Int'l Realty
Agent Name: Tony Bartos
Agency Phone: 949-554-1200
Shown By
Agency Title: Watson Realty - Central California Escrow
Agency Phone: (661) 716-5000
Estimate Your Payment
Estimated Payment
$ 8,369.80 per month $7,400.01 Principal & Interest $0.00 Property Tax (data not provided by mls) $969.79 Homeowner's InsuranceChange Payment Information
Privacy Policy / DMCA Notice / ADA Accessibility


This site is hosted, designed and copyright
© 1994 - 2026 by
Delta Media Group, Inc. -- Patent Pending --
Agency License Information: DRE# 00782354
25442 Rapid Falls | MLS# NP26218858
This single family home located at 25442 Rapid Falls, Laguna Hills, CA 92653 is currently listed for sale with an asking price of $3,325,000. This property was built in 1988 and has 4 bedrooms and 3 full baths with 4272 sq. ft. Rapid Falls is located in the Nellie Gail (NG) subdivision within the Saddleback Valley Unified school district. Search Nellie Gail (NG) real estate on www.cce-escrow.com today.