
BEDS4
BATHS4 full 1 partial
SQUARE FEET4,500
MLS#OC26165655
STATUSActive
PROPERTY TYPERental - Single Family
SUBDIVISIONNellie Gail (NG)
SCHOOLSaddleback Valley Unified
Listing Courtesy of:
Surterre Properties Inc
Agency Phone: 949-717-7100
Associate Name: Soheila Shirazi

Listing Shown by:
Watson Realty - Central California Escrow
Agency Phone: (661) 716-5000
Property Description
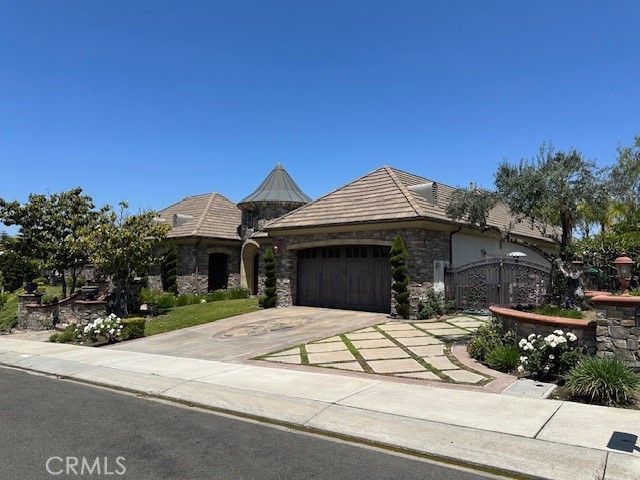
Beautiful one level 4 bedrooms, 4.5 baths and a custom office/bonus room in a great location of Nellie Gail Ranch. Wonderful floor plan for comfortable family living and entertainment. Stunning back yard with a magnificent salt water pool and spa. Built-in BBQ, fire pit and a large grassy area for kids to play. Cooks dream kitchen with granite counters, 6 burner Wolf range, sub zero refrigerator, two dishwasher, double oven, walk-in pantry, large island with sink and custom cabinets. 3 fireplaces in living room, family room and master retreat. Large and private front courtyard perfect for entertaining. 3 car attached garage. All bedrooms with their own private custom baths. Newer vinyl floors in all the bedrooms and the bonus room.
Property Features
Property Type: Rental - Single Family
Cooling: CentralAir
Garage: 3 car attached
Heating: ForcedAir
Lot Size: 0.47 Acres
Roof Type: Concrete, Tile
Stories: 1.0
Year Built: 2003
Amenities
SeparateFormalDiningRoom
Feature Descriptions
Appliances: Barbecue, DoubleOven, Dishwasher, Disposal, Microwave
Association Amenities: Clubhouse
Community Features: Curbs
Exterior: Stone, Stucco
Fireplace: FamilyRoom, GasStarter, LivingRoom, PrimaryBedroom
Flooring: Carpet, Stone, Wood
Laundry: ElectricDryerHookup, GasDryerHookup
Lot: ZeroToOneUnitAcre
Parcel#: 62772142
Patio/Porch: Concrete
Pets Allowed: Call
Pool: Private
Sewer: SewerTapPaid
Spa: Private
Spa: Yes
Swimming Pool: Yes
Units: 1
Utilities: SewerConnected
Water: Public
Local Schools
School District: Saddleback Valley Unified
Listed By / Shown By
Listed By
Agency Name: Surterre Properties Inc
Agent Name: Soheila Shirazi
Agency Phone: 949-717-7100
Shown By
Agency Title: Watson Realty - Central California Escrow
Agency Phone: (661) 716-5000
Privacy Policy / DMCA Notice / ADA Accessibility


This site is hosted, designed and copyright
© 1994 - 2026 by
Delta Media Group, Inc. -- Patent Pending --
Agency License Information: DRE# 00782354
25351 Mustang Drive | MLS# OC26165655
This property located at 25351 Mustang Drive , Laguna Hills, CA 92653 is currently listed for rent with an asking price of $12,000 / Monthly. Mustang Drive is located within the Saddleback Valley Unified school district. Search Laguna Hills real estate on www.cce-escrow.com today.