
BEDS3
BATHS2 full
SQUARE FEET1,491
MLS#41142566
STATUSPending
PROPERTY TYPEResidential - Single Family
SUBDIVISIONNot Listed
Listing Courtesy of:
eXp Realty of California, Inc.
Agency Phone: 888-584-9427
Associate Name: Gurpreet Kaur

Listing Shown by:
Watson Realty - Central California Escrow
Agency Phone: (661) 716-5000
Property Description
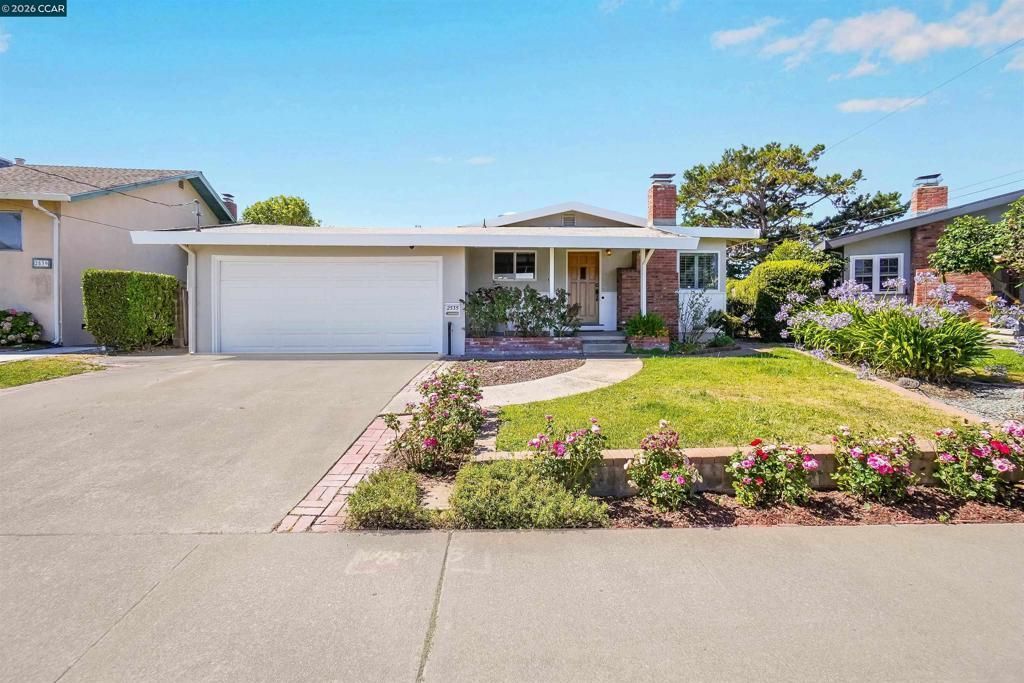
Nestled on a quiet street in one of Pinole's established neighborhoods, this beautifully maintained single-story home showcases sweeping valley views and exceptional pride of ownership. Offering 3 bedrooms, 2 bathrooms, approximately 1,491 square feet of living space, and the added bonus of a spacious family room, this home is filled with natural light and has been meticulously cared for over the years. Enjoy a functional floor plan featuring beautiful hardwood floors, a welcoming living area, an updated bathroom, fresh exterior paint, and comfortable spaces designed for everyday living and entertaining. Step outside to the generous 7,480± sq. ft. backyard, where you can relax, entertain, or simply soak in the stunning valley views. Additional highlights include multiple fruit trees, paid-off solar, an attached two -car garage, and convenient access to parks, schools, shopping, dining, and major commuter routes. Offering timeless charm, exceptional upkeep, and scenic surroundings, this move-in-ready home presents a rare opportunity to own a view property in one of Pinole's most established neighborhoods.
Property Features
Property Type: Residential - Single Family
Garage: 2 car attached
Heating: SeeRemarks
Home Style: Traditional
Lot Size: 0.17 Acres
Roof Type: TarGravel
Stories: 1.0
Year Built: 1959
Feature Descriptions
Appliances: GasWaterHeater
Days on Site: 9
Exterior: Stucco
Fireplace: FamilyRoom, LivingRoom
Flooring: Carpet, Stone, Tile, Wood
Lot: BackYard, CulDeSac, Yard
Parcel#: 4012540524
Parking: Garage
Parking Notes: Garage
Patio/Porch: Patio
Listed By / Shown By
Listed By
Agency Name: eXp Realty of California, Inc.
Agent Name: Gurpreet Kaur
Agency Phone: 888-584-9427
Shown By
Agency Title: Watson Realty - Central California Escrow
Agency Phone: (661) 716-5000
Estimate Your Payment
Estimated Payment
$ 1,855.20 per month $1,640.24 Principal & Interest $0.00 Property Tax (data not provided by mls) $214.96 Homeowner's InsuranceChange Payment Information
Privacy Policy / DMCA Notice / ADA Accessibility


This site is hosted, designed and copyright
© 1994 - 2026 by
Delta Media Group, Inc. -- Patent Pending --
Agency License Information: DRE# 00782354
2535 Francis Dr | MLS# 41142566
This single family home located at 2535 Francis Dr, Pinole, CA 94564 is currently listed for sale with an asking price of $737,000. This property was built in 1959 and has 3 bedrooms and 2 full baths with 1491 sq. ft. Francis Dr is located in the Not Listed subdivision. Search Not Listed real estate on www.cce-escrow.com today.