
BEDS5
BATHS5 full
SQUARE FEET2,550
MLS#OC26216438
STATUSActive
PROPERTY TYPEMulti Unit - Multiple
SUBDIVISIONCorona del Mar South of PCH (CDMS)
SCHOOLNewport Mesa Unified
Listing Courtesy of:
Luxe Real Estate
Agency Phone: 949-484-0387
Associate Name: Antoine Raffouly

Listing Shown by:
Watson Realty - Central California Escrow
Agency Phone: (661) 716-5000
Property Description
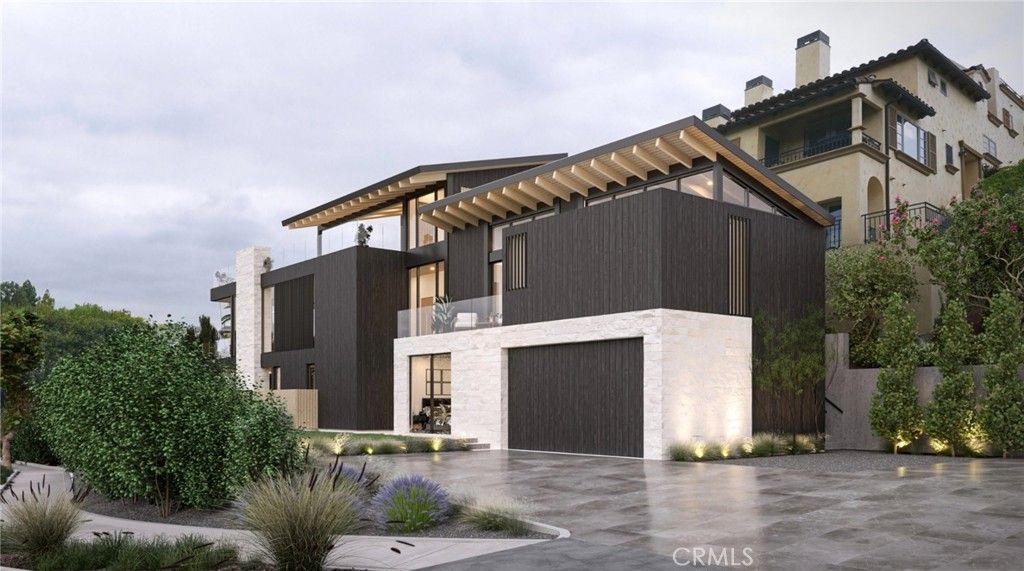
A rare harbor-view opportunity in the heart of Corona del Mar, 2516 Bayside Drive combines immediate income potential with a fully approved, permit-ready path to an exceptional new custom residence. Positioned on an approximately 3,540-square-foot lot, the property enjoys prominent harbor views and additional on-site parking while currently offering two 2-bedroom, 2-bath residences plus a studio, with projected gross rental income of approximately $14,000 per month, or $168,000 annually. Two of the three units are currently vacant, with only the larger 2-bedroom residence tenant-occupied, providing a future owner with added flexibility for leasing, personal use, or future redevelopment while determining the optimal timing for construction. The property's defining opportunity is its fully approved architectural plans for an approximately 3,500-square-foot, three-level contemporary single-family residence, with the building permit ready for pickup. Originally designed by Brandon Architects and subsequently completed and finalized by Horst Architects, the residence has been thoughtfully conceived to maximize the property's harbor views and exceptional coastal setting. Renderings included in the listing photos are conceptual architectural renderings of the approved proposed residence and are provided for illustrative purposes only. The sophisticated design features expansive glazing and seamless indoor-outdoor living, a dramatic great room with fireplace, and a large eat-in kitchen with island and pantry. The residence offers four full bedrooms and four full bathrooms, including en-suite secondary bedrooms and a luxurious primary suite with fireplace and walk-in closet, plus two additional powder rooms-one conveniently located on the main level and another on the rooftop. Additional highlights include an elevator, two-car garage, expansive outdoor living areas, and a spectacular rooftop entertaining deck complete with a covered cabana and powder room. Unlike a typical development opportunity requiring a lengthy architectural, entitlement, and approval process, 2516 Bayside offers the flexibility of income today together with a substantially advanced path toward creating a new luxury residence. Harbor views. Immediate income potential. Two units currently vacant. Fully approved plans. Building permit ready for pickup. An exceptional opportunity to create a signature coastal residence in Corona del Mar.
Property Features
Property Type: Multi Unit - Multiple
Cooling: Central Air, Attic Fan
Garage: 2 car attached
Heating: Central
Home Style: Mid-Century Modern
Lot Size: 0.08 Acres
Roof Type: Asphalt, Composition, Flat
Stories: 2.0
Year Built: 1972
Amenities
Breakfast Bar
Balcony
Breakfast Area
Ceiling Fan(s)
Separate/Formal Dining Room
Laminate Counters
Multiple Staircases
Unfurnished
All Bedrooms Up
Instant Hot Water
Primary Suite
Awning(s)
Rain Gutters
Feature Descriptions
Accessibility: No Stairs, Parking, Accessible Hallway(s)
Appliances: Dishwasher, Electric Cooktop, Electric Oven, Electric Range, Freezer, Disposal, Ice Maker, Microwave, Dryer, Washer
Community Features: Biking, Curbs, Gutter(s), Park, Street Lights, Sidewalks
Days on Site: 24
Exclusions: ALL TENANT BELONGINGS
Exterior: Asphalt, Drywall, Stucco
Fencing: Block, Privacy
Fireplace: None
Flooring: Laminate
Furnished: Yes
Laundry: Inside, In Kitchen, Upper Level
Lot: 2-5 Units/Acre, Front Yard, Greenbelt, Lawn, Rectangular Lot, Sprinklers Timer, Tear Down, Value In Land
Lot Dimensions: 30 X 118
Parcel#: 45911410
Parking: Door-Multi, Direct Access, Driveway, Driveway Up Slope From Street, Garage Faces Front, Garage, Oversized, Public, Private
Parking Notes: Door-Multi, Direct Access, Driveway, Driveway Up Slop
Patio/Porch: Deck, Front Porch, Open, Patio, Terrace, Wood
Security: Smoke Detector(s)
Sewer: Public Sewer
Spa: None
Special View Info: Bay, City Lights, Park/Greenbelt, Harbor, Ocean, Water
Units: 3
Utilities: Cable Connected, Electricity Available, Electricity Connected, Sewer Connected, Water Connected
Water: Public
Water Features: Ocean Side Of Highway
Window: Blinds
Local Schools
High School: Corona Del Mar
Elementary School: Harbor View
School District: Newport Mesa Unified
Listed By / Shown By
Listed By
Agency Name: Luxe Real Estate
Agent Name: Antoine Raffouly
Agency Phone: 949-484-0387
Shown By
Agency Title: Watson Realty - Central California Escrow
Agency Phone: (661) 716-5000
Estimate Your Payment
Estimated Payment
$ 13,839.75 per month $12,236.16 Principal & Interest $0.00 Property Tax (data not provided by mls) $1,603.58 Homeowner's InsuranceChange Payment Information
Privacy Policy / DMCA Notice / ADA Accessibility


This site is hosted, designed and copyright
© 1994 - 2026 by
Delta Media Group, Inc. -- Patent Pending --
Agency License Information: DRE# 00782354
2516 Bayside Dr | MLS# OC26216438
This multi-family property located at 2516 Bayside Dr, Newport Beach, CA 92625 is currently listed for sale with an asking price of $5,498,000. Bayside Dr is located within the Newport Mesa Unified school district. Search Newport Beach real estate on www.cce-escrow.com today.