
BEDS2
BATHS2 full 1 partial
SQUARE FEET1,074
MLS#OC26230877
STATUSActive
PROPERTY TYPEResidential - Townhouse
SCHOOLTorrance Unified
Listing Courtesy of:
Compass
Agency Phone: 949-438-4340
Associate Name: Lauren Shortt

Listing Shown by:
Watson Realty - Central California Escrow
Agency Phone: (661) 716-5000
Property Description
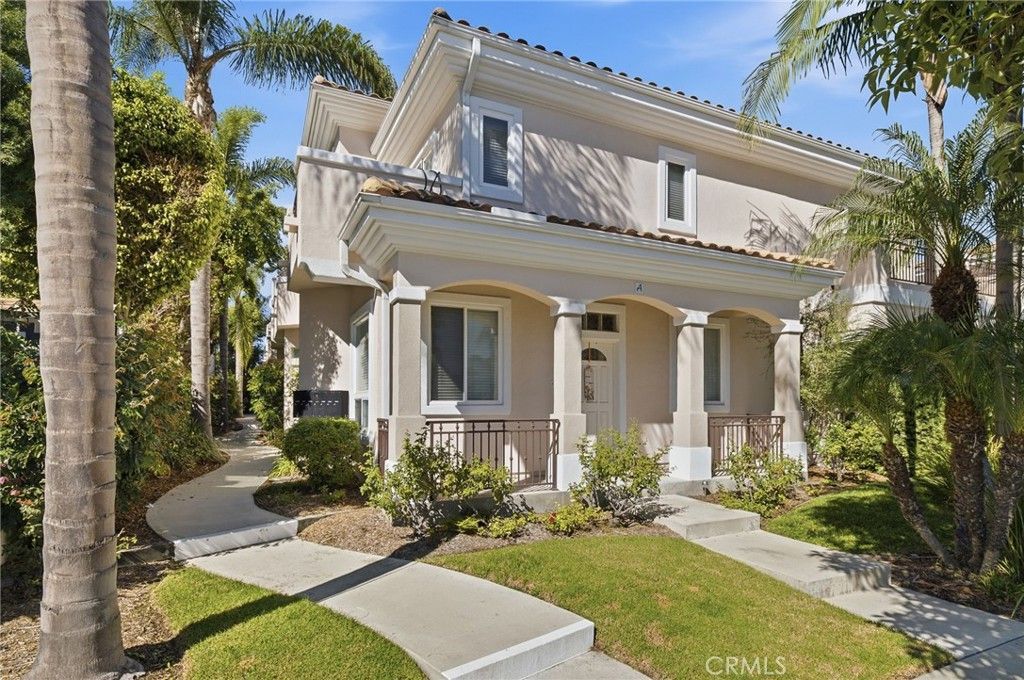
Welcome to this turnkey townhome in the heart of Old Torrance, offering a thoughtfully designed floor plan with 2 bedrooms, 2.5 bathrooms, and direct access to an attached 2-car garage. Fresh paint throughout, high ceilings, abundant natural light, and engineered hardwood floors enhance the home's bright and open feel. The main level features an open-concept living and dining area, seamlessly connected to a kitchen complete with shaker-style cabinetry, a breakfast peninsula with bar seating, and ample storage. Crown molding, a convenient powder room, and direct garage access complete the first floor. Upstairs, you'll find two bedrooms, each featuring its own en-suite bathroom and private balcony, offering comfort and privacy. Skylights bring additional natural light to the upper level, where a conveniently located laundry closet adds everyday functionality. Situated within a quiet 13-unit community, this home is ideally located within walking distance of Wilson Park and Torrance Park, and just minutes from top-rated schools, local dining, shopping, and entertainment. Enjoy the charm and convenience of Old Torrance living!
Property Features
Property Type: Residential - Townhouse
Cooling: None
Garage: 2 car attached
Heating: Central
Lot Size: 0.51 Acres
Roof Type: CommonRoof
Stories: 2.0
Year Built: 2002
Amenities
BreakfastBar
Balcony
CrownMolding
SeparateFormalDiningRoom
HighCeilings
AllBedroomsUp
Feature Descriptions
Appliances: Dishwasher, GasOven, GasRange, Microwave, Refrigerator, WaterToRefrigerator, WaterHeater, Dryer, Washer
Association Amenities: MaintenanceGrounds
Community Features: Sidewalks
Days on Site: 2
Door Features: SlidingDoors
Fencing: None
Fireplace: None
Flooring: Tile, Wood
HOA Fee: 320/ Monthly
Laundry: Inside, UpperLevel
Lot: ZeroLotLine
Parcel#: 7359015040
Parking: DirectAccess, Garage
Parking Notes: DirectAccess, Garage
Patio/Porch: SeeRemarks
Security: CarbonMonoxideDetectors, SmokeDetectors
Sewer: PublicSewer
Spa: None
Special View Info: Neighborhood
Units: 1
Utilities: SewerConnected, WaterConnected
Water: Public
Window: DoublePaneWindows, Skylights
Local Schools
High School: Torrance
Elementary School: Torrance
School District: Torrance Unified
Listed By / Shown By
Listed By
Agency Name: Compass
Agent Name: Lauren Shortt
Agency Phone: 949-438-4340
Shown By
Agency Title: Watson Realty - Central California Escrow
Agency Phone: (661) 716-5000
Estimate Your Payment
Estimated Payment
$ 1,850.17 per month $1,635.79 Principal & Interest $0.00 Property Tax (data not provided by mls) $214.38 Homeowner's InsuranceChange Payment Information
Privacy Policy / DMCA Notice / ADA Accessibility


This site is hosted, designed and copyright
© 1994 - 2026 by
Delta Media Group, Inc. -- Patent Pending --
Agency License Information: DRE# 00782354
2513 Apple Avenue, Unit E | MLS# OC26230877
This townhouse located at 2513 Apple Avenue, Unit E, Torrance, CA 90501 is currently listed for sale with an asking price of $735,000. This property was built in 2002 and has 2 bedrooms and 2 full and 1 partial baths with 1074 sq. ft. Apple Avenue, Unit E is located within the Torrance Unified school district. Search Torrance real estate on www.cce-escrow.com today.