
BEDS2
BATHS2 full
SQUARE FEET1,046
MLS#OC24019219
STATUSActive
PROPERTY TYPERental - Condominium
SUBDIVISIONExpressions (RNE)
SCHOOLCapistrano Unified
Listing Courtesy of:
Integrated Realty Group, Inc.
Agency Phone: 949-680-4491
Associate Name: Grant Gerhart

Listing Shown by:
Watson Realty - Central California Escrow
Agency Phone: (661) 716-5000
Property Description
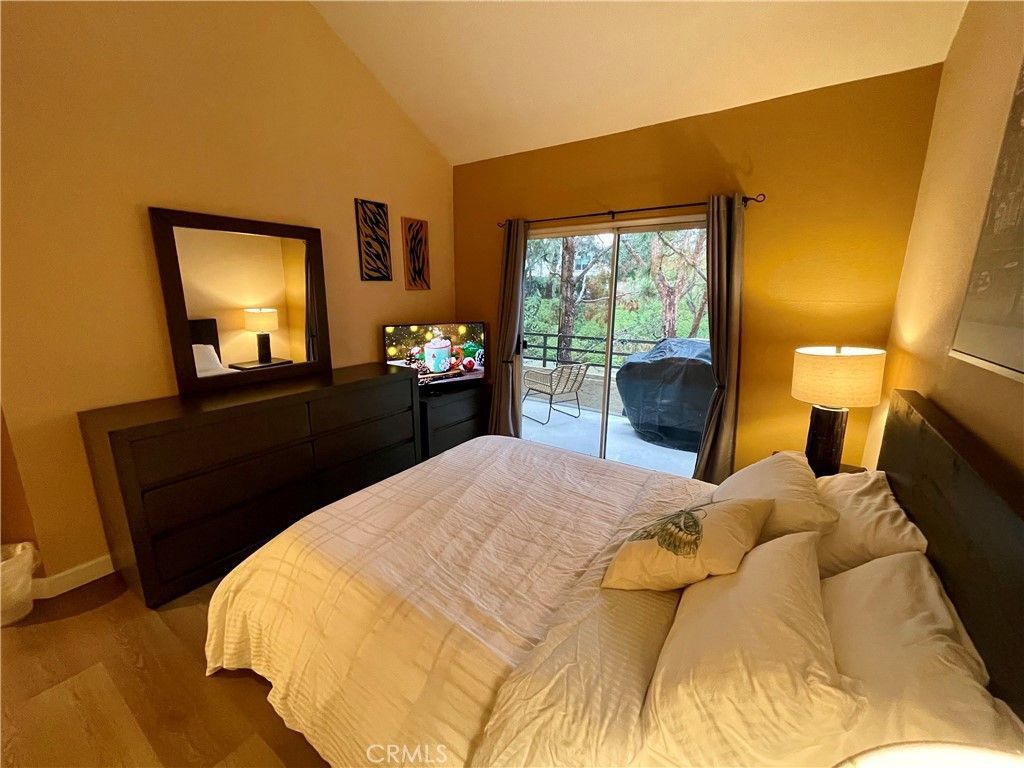
Welcome to this fully furnished, turnkey 2-bedroom, 2-bathroom condo in a prime Laguna Niguel location! Perfect for mid-term stays, corporate relocations, or flexible month-to-month living, this move-in-ready home includes ALL utilities (Wi-Fi, electric, gas, water, sewer, and trash) in the monthly rent. Features an open living area, fully equipped kitchen with cookware, primary suite with a walk-in closet and private bath, in-unit washer/dryer, central A/C, private garage parking, and a private balcony with a gas grill. Minutes from local dining, shopping, and major OC hubs, and just a short drive to Dana Point Harbor, Salt Creek Beach, and Laguna Beach. Pack your bags and enjoy easy, hassle-free coastal living! (30+ day minimum stay).
Property Features
Property Type: Rental - Condominium
Cooling: Central Air
Garage: 1 car attached
Heating: Central
Home Style: Contemporary
Lot Size: 0.02 Acres
Roof Type: Spanish Tile
Stories: 2.0
Year Built: 1989
Amenities
All Bedrooms Up
Feature Descriptions
Appliances: Dryer, Washer
Association Amenities: Barbecue, Pool, Spa/Hot Tub
Community Features: Storm Drain(s), Street Lights, Sidewalks
Days on Site: 1006
Exterior: Stucco
Fireplace: Family Room
Flooring: Laminate
Laundry: Laundry Closet
Parcel#: 93334067
Parking: Direct Access, Door-Single, Garage
Parking Notes: Direct Access, Door-Single, Garage
Patio/Porch: Patio
Pets Allowed: Dogs OK, Number Limit
Pool: Heated, Indoor, Association
Security: Fire Detection System, Smoke Detector(s)
Sewer: Public Sewer
Spa: Yes
Spa: Association, Heated, In Ground
Units: 1
Utilities: Electricity Available, Natural Gas Available, Sewer Available, Water Available
Water: Public
Window: Double Pane Windows, Skylight(s)
Local Schools
School District: Capistrano Unified
Listed By / Shown By
Listed By
Agency Name: Integrated Realty Group, Inc.
Agent Name: Grant Gerhart
Agency Phone: 949-680-4491
Shown By
Agency Title: Watson Realty - Central California Escrow
Agency Phone: (661) 716-5000
Privacy Policy / DMCA Notice / ADA Accessibility


This site is hosted, designed and copyright
© 1994 - 2026 by
Delta Media Group, Inc. -- Patent Pending --
Agency License Information: DRE# 00782354
25102 Camino Del Mar, Unit I | MLS# OC24019219
This property located at 25102 Camino Del Mar, Unit I, Laguna Niguel, CA 92677 is currently listed for rent with an asking price of $4,800 / Monthly. Camino Del Mar, Unit I is located within the Capistrano Unified school district. Search Laguna Niguel real estate on www.cce-escrow.com today.