
BEDS5
BATHS3 full
SQUARE FEET2,252
MLS#PW26206252
STATUSActive
PROPERTY TYPEResidential - Single Family
SUBDIVISIONRiverdale
SCHOOLLong Beach Unified
Listing Courtesy of:
Keller Williams Pacific Estate
Agency Phone: 562-513-7800
Associate Name: Hayley White

Listing Shown by:
Watson Realty - Central California Escrow
Agency Phone: (661) 716-5000
Property Description
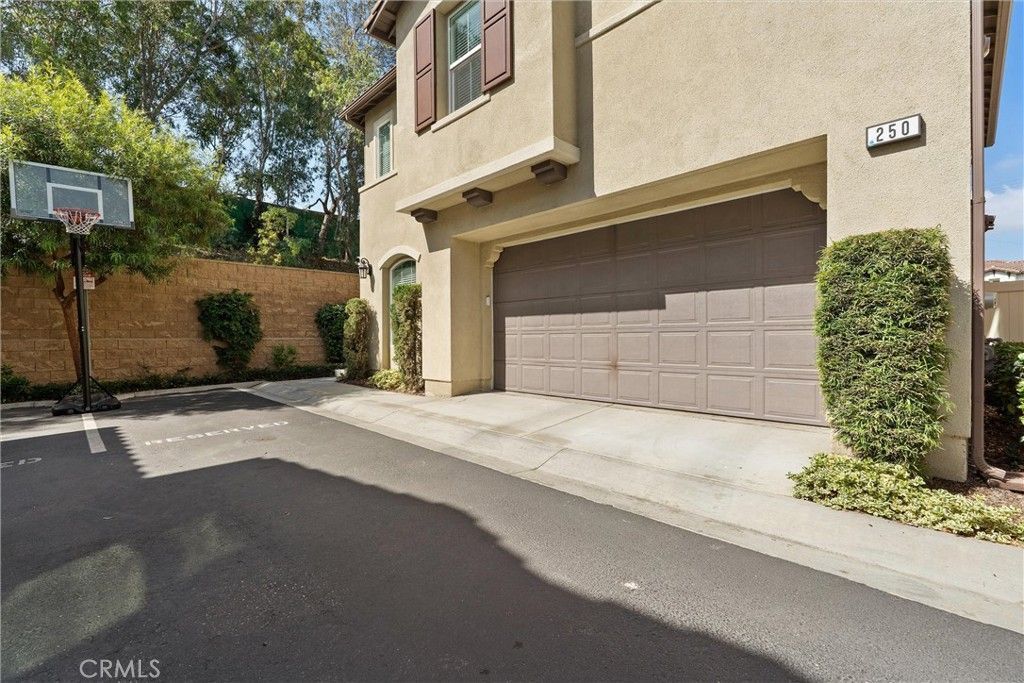
5 BEDROOMS + GATED COMMUNITY + LOW HOA + UNDER $1.050M IN LONG BEACH! Welcome to 250 Ridgewood, where newer construction, space and low-maintenance living come together in one seriously great package! Built in 2018 and located inside the gated Riverdale community, this bright and spacious 5-bedroom, 3-bath home features an open floor plan, high ceilings and fresh interior paint. With a bedroom and full bath downstairs, there's flexibility for guests, a home office or multigenerational living, while upstairs offers plenty of room to spread out plus a separate laundry room. An attached 2-car garage + assigned parking space make everyday life even easier. And when it's time to relax? Riverdale offers a resort-style pool and spa, clubhouse, playground and outdoor entertaining areas. Newer. Spacious. Gated. Low maintenance. Move-in ready. With FIVE bedrooms and fantastic community amenities, this one checks a lot of boxes!
Property Features
Property Type: Residential - Single Family
Cooling: Central Air
Garage: 2 car attached
Heating: Forced Air
Home Style: Spanish
Lot Size: 0.07 Acres
Roof Type: Spanish Tile
Stories: 2.0
Year Built: 2018
Amenities
Breakfast Bar
Separate/Formal Dining Room
High Ceilings
In-Law Floorplan
Open Floorplan
Quartz Counters
Recessed Lighting
Feature Descriptions
Appliances: Dishwasher, Electric Range, Disposal, Gas Range, Water To Refrigerator
Association Amenities: Clubhouse, Maintenance Grounds, Outdoor Cooking Area, Barbecue, Playground, Pool, Spa/Hot Tub
Community Features: Suburban, Gated, Pool
Days on Site: 38
Fencing: Block
Fireplace: None
Flooring: Laminate
HOA Fee: 269/ Monthly
Laundry: Laundry Room
Lot: Back Yard
Parcel#: 7133036028
Parking: Assigned, Garage
Parking Notes: Assigned, Garage
Pool: Community, Association
Security: Security Gate, Gated Community
Sewer: Public Sewer
Spa: Yes
Spa: Community
Swimming Pool: Yes
Units: 1
Utilities: Electricity Connected, Natural Gas Connected, Sewer Connected, Water Connected
Water: Public
Window: Double Pane Windows
Local Schools
School District: Long Beach Unified
Listed By / Shown By
Listed By
Agency Name: Keller Williams Pacific Estate
Agent Name: Hayley White
Agency Phone: 562-513-7800
Shown By
Agency Title: Watson Realty - Central California Escrow
Agency Phone: (661) 716-5000
Estimate Your Payment
Estimated Payment
$ 2,643.09 per month $2,336.84 Principal & Interest $0.00 Property Tax (data not provided by mls) $306.25 Homeowner's InsuranceChange Payment Information
Privacy Policy / DMCA Notice / ADA Accessibility


This site is hosted, designed and copyright
© 1994 - 2026 by
Delta Media Group, Inc. -- Patent Pending --
Agency License Information: DRE# 00782354
250 W Ridgewood | MLS# PW26206252
This single family home located at 250 W Ridgewood, Long Beach, CA 90805 is currently listed for sale with an asking price of $1,049,999. This property was built in 2018 and has 5 bedrooms and 3 full baths with 2252 sq. ft. W Ridgewood is located in the Riverdale subdivision within the Long Beach Unified school district. Search Riverdale real estate on www.cce-escrow.com today.