
BEDS1
BATHS1 full
SQUARE FEET800
MLS#ML82063774
STATUSActive
PROPERTY TYPEResidential - Condominium
SCHOOLSan Jose Unified
Listing Courtesy of:
EQ1
Agency Phone: (408) 912-7670
Associate Name: Michael Bui

Listing Shown by:
Watson Realty - Central California Escrow
Agency Phone: (661) 716-5000
Property Description
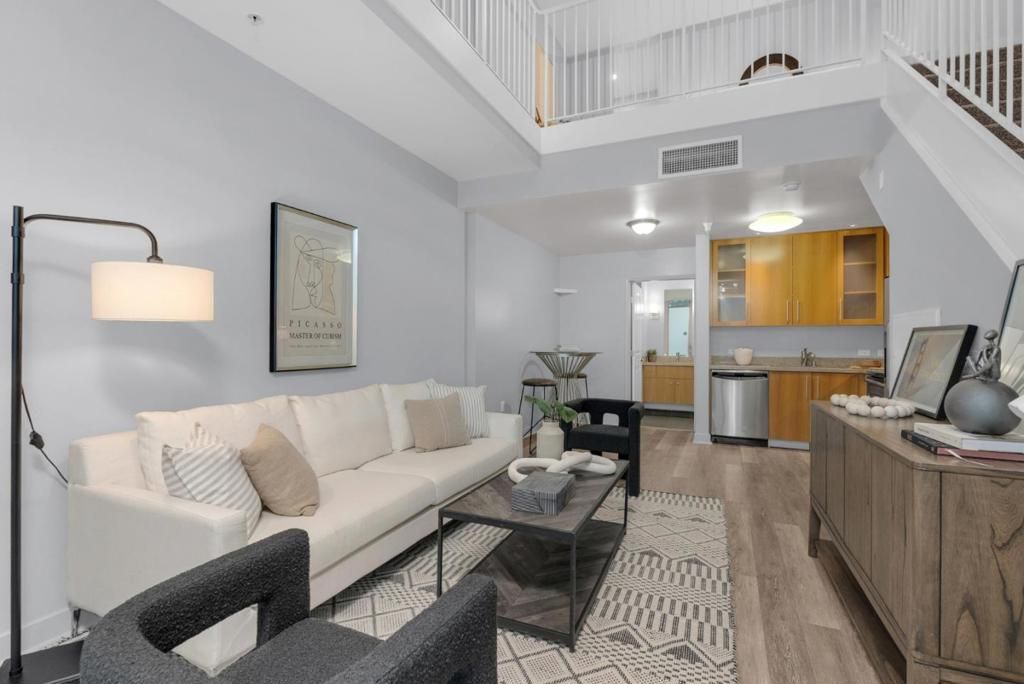
Welcome to The Globe on 3rd Street, where urban convenience meets modern loft living. Enjoy your own private entrance and gated one-car parking, with additional metered parking right outside for guests and visitors. Step outside and youre just moments away from local favorites like Mountain Mikes Pizza, San Jose State University, San Pedro Square, City Hall, and major downtown employers such as Zoom, Adobe, and various financial firms. Inside, this stylish one-bedroom loft features upgraded laminate flooring and fresh paint. The main level offers an open-concept living area, dining space, and kitchen, along with a full bathroom equipped with a shower-over-tub combo and a stackable washer and dryer. Upstairs, the loft bedroom is filled with natural light from additional windows and includes a walk-in closet and a convenient second sink. Residents also enjoy access to the on-site gym located on the second floor, a welcoming lobby area with mailboxes, and a beautifully landscaped courtyard.
Property Features
Property Type: Residential - Condominium
Cooling: Central Air
Garage: 1
Heating: Central
Roof Type: Other
Stories: 1.0
Year Built: 2007
Amenities
Loft
Walk-In Closet(s)
Feature Descriptions
Appliances: Dishwasher, Microwave, Refrigerator
Association Amenities: Trash
Days on Site: 25
Flooring: Carpet, Laminate
HOA Fee: 589/ Monthly
Parcel#: 46763003
Sewer: Public Sewer
Units: 76
Water: Public
Local Schools
School District: San Jose Unified
Listed By / Shown By
Listed By
Agency Name: EQ1
Agent Name: Michael Bui
Agency Phone: (408) 912-7670
Shown By
Agency Title: Watson Realty - Central California Escrow
Agency Phone: (661) 716-5000
Estimate Your Payment
Estimated Payment
$ 1,107.58 per month $979.25 Principal & Interest $0.00 Property Tax (data not provided by mls) $128.33 Homeowner's InsuranceChange Payment Information
Privacy Policy / DMCA Notice / ADA Accessibility


This site is hosted, designed and copyright
© 1994 - 2026 by
Delta Media Group, Inc. -- Patent Pending --
Agency License Information: DRE# 00782354
25 S 3rd Street, Unit 103 | MLS# ML82063774
This condo located at 25 S 3rd Street, Unit 103, San Jose, CA 95113 is currently listed for sale with an asking price of $440,000. This property was built in 2007 and has 1 bedrooms and 1 full baths with 800 sq. ft. S 3rd Street, Unit 103 is located within the San Jose Unified school district. Search San Jose real estate on www.cce-escrow.com today.