
BEDS3
BATHS3 full 1 partial
SQUARE FEET2,650
MLS#OC26145155
STATUSActiveUnderContract
PROPERTY TYPEResidential - Single Family
SUBDIVISIONMontecito (MONT)
SCHOOLCapistrano Unified
Listing Courtesy of:
Regency Real Estate Brokers
Agency Phone: 949-707-4400
Associate Name: Veronica Potter

Listing Shown by:
Watson Realty - Central California Escrow
Agency Phone: (661) 716-5000
Property Description
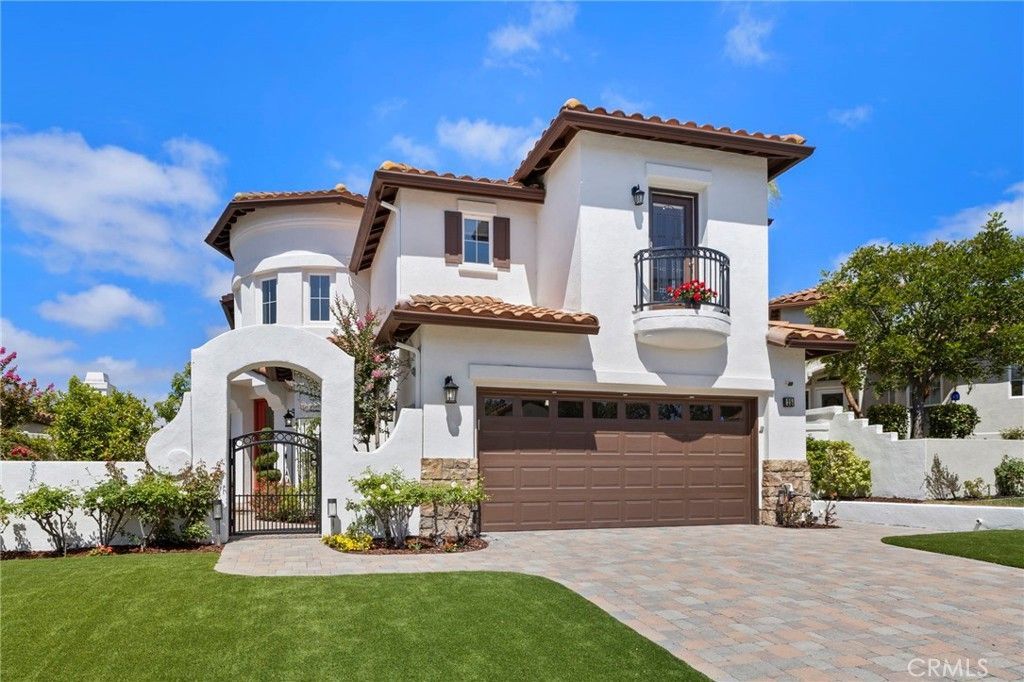
Nestled behind the gates of prestigious Coto de Caza, this beautifully updated Spanish-inspired residence offers a rare opportunity to own one of the community's most versatile Montecito floor plans. Located within an intimate enclave of just 88 homes, this exceptional property features the highly sought-after dual primary suite design along with an original builder option to create a true fourth bedroom, offering flexibility rarely found in today's market. With the original builder option for a fourth bedroom, this home offers a level of flexibility not found in many competing three-bedroom homes. A charming front courtyard welcomes you into a light-filled interior featuring neutral luxury vinyl flooring, crown molding, custom built-ins, designer finishes, and elegant leaded glass accents. The gourmet center-island kitchen is beautifully appointed with natural maple cabinetry, Verde granite countertops with a full-height backsplash, Viking appliances, Bosch dishwasher, double ovens, a wine refrigerator, and generous prep space. The thoughtfully designed floor plan offers exceptional flexibility for a variety of lifestyles. Upstairs, two spacious primary suites each enjoy their own private bath?an exceptionally rare feature unique to this Montecito floor plan. In addition, the oversized front upstairs bedroom was originally offered by the builder as an optional fourth bedroom, providing future owners the opportunity to create a true four-bedroom layout if desired. Every bedroom enjoys ensuite or adjacent bath access, while a separate powder room conveniently serves guests. Designed for effortless Southern California living, the inviting family room with a custom entertainment center and fireplace opens seamlessly to the beautifully landscaped backyard featuring a covered patio, tranquil courtyard fountain, artificial turf, accent lighting, and spectacular sunset views?creating the perfect setting for entertaining or simply relaxing. Recent improvements include fully paid solar, newer HVAC, tankless water heater, water softener, Trex balcony decking, upgraded luxury vinyl flooring, water softener, and an upstairs laundry room with the washer and dryer included. Residents enjoy the exceptional Coto de Caza lifestyle with guard-gated security, miles of hiking, biking and equestrian trails, championship golf, tennis, pickleball, and the renowned Coto de Caza Golf & Racquet Club.
Property Features
Property Type: Residential - Single Family
Cooling: CentralAir
Garage: 2 car attached
Heating: ForcedAir, Fireplaces, Solar
Home Style: Mediterranean, Spanish
Lot Size: 0.12 Acres
Roof Type: Concrete
Stories: 2.0
Year Built: 1997
Amenities
BreakfastBar
Balcony
BreakfastArea
BlockWalls
CeilingFans
CrownMolding
SeparateFormalDiningRoom
GraniteCounters
HighCeilings
InLawFloorplan
OpenFloorplan
Pantry
RecessedLighting
Storage
Unfurnished
BedroomOnMainLevel
EntranceFoyer
MultiplePrimarySuites
PrimarySuite
WalkInClosets
Awnings
Lighting
RainGutters
Feature Descriptions
Accessibility: None
Appliances: Dishwasher, GasCooktop, Disposal, Refrigerator, RangeHood, SelfCleaningOven, WaterSoftener, TanklessWaterHeater
Association Amenities: DogPark, HorseTrails, PicnicArea, Playground, Trails
Community Features: Curbs, DogPark, Hiking, StormDrains, StreetLights, Sidewalks, Park
Days on Site: 24
Exterior: Stucco
Fencing: Block, WroughtIron
Fireplace: FamilyRoom
Flooring: Carpet, Vinyl
Furnished: Yes
HOA Fee: 385/ Monthly
Laundry: Inside, LaundryRoom, UpperLevel
Lot: ZeroToOneUnitAcre, BackYard, FrontYard, Garden, Landscaped, NearPark, SprinklerSystem, Yard
Parcel#: 75505140
Parking: DirectAccess, DoorSingle, Driveway, GarageFacesFront, Garage, GarageDoorOpener
Parking Notes: DirectAccess, DoorSingle, Driveway, GarageFacesFront,
Patio/Porch: Covered, Deck
Security: CarbonMonoxideDetectors, GatedWithGuard, GatedWithAttendant, SmokeDetectors
Sewer: PublicSewer
Spa: None
Special View Info: Neighborhood
Units: 1
Utilities: ElectricityConnected, NaturalGasConnected, SewerConnected, WaterConnected
Water: Public
Window: RollerShields
Local Schools
High School: Tesoro
Middle School: Las Flores
Elementary School: Wagon Wheel
School District: Capistrano Unified
Listed By / Shown By
Listed By
Agency Name: Regency Real Estate Brokers
Agent Name: Veronica Potter
Agency Phone: 949-707-4400
Shown By
Agency Title: Watson Realty - Central California Escrow
Agency Phone: (661) 716-5000
Estimate Your Payment
Estimated Payment
$ 4,150.92 per month $3,669.96 Principal & Interest $0.00 Property Tax (data not provided by mls) $480.96 Homeowner's InsuranceChange Payment Information
Privacy Policy / DMCA Notice / ADA Accessibility


This site is hosted, designed and copyright
© 1994 - 2026 by
Delta Media Group, Inc. -- Patent Pending --
Agency License Information: DRE# 00782354
25 Dartmouth Ln | MLS# OC26145155
This single family home located at 25 Dartmouth Ln, Coto de Caza, CA 92679 is currently listed for sale with an asking price of $1,649,000. This property was built in 1997 and has 3 bedrooms and 3 full and 1 partial baths with 2650 sq. ft. Dartmouth Ln is located in the Montecito (MONT) subdivision within the Capistrano Unified school district. Search Montecito (MONT) real estate on www.cce-escrow.com today.