
BEDS2
BATHS1 full
SQUARE FEET988
MLS#OC26166924
STATUSActive
PROPERTY TYPERental - Condominium
SCHOOLLos Angeles Unified
Listing Courtesy of:
Assurance Properties
Agency Phone: 949-266-7895
Associate Name: William Miura

Listing Shown by:
Watson Realty - Central California Escrow
Agency Phone: (661) 716-5000
Property Description
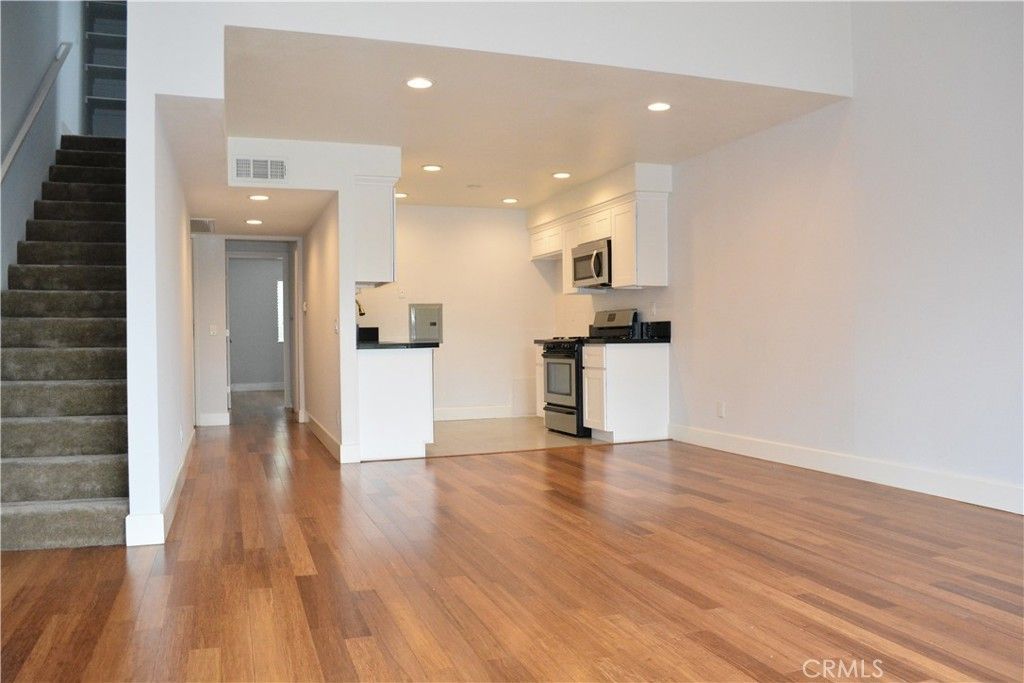
Light and bright end-unit condominium with a distinctive two-level, loft-style floor plan, dramatic vaulted ceilings and abundant natural light. The main level features bamboo flooring, 17 recessed LED lights with dimmers, a tiled fireplace with mantel and an updated kitchen with white shaker cabinetry, black granite countertops, designer tile and stainless-steel appliances, including a refrigerator, microwave, dishwasher and gas range. The bedrooms are positioned on separate levels for added privacy. The upper-level primary bedroom offers vaulted ceilings and an expansive 12-foot-wide closet with recessed lighting. Additional upgrades include solid-core interior doors, six-inch baseboards and a newer central air-conditioning system. The unit includes two assigned tandem parking spaces in the gated garage, a coin-operated community laundry room and access to the rooftop common area. Water and trash are included. Conveniently located in prime West Los Angeles near Sawtelles restaurants, cafes, shopping, supermarkets and neighborhood amenities, with easy access to the Metro E Line and major Westside destinations.
Property Features
Property Type: Rental - Condominium
Cooling: Central Air
Garage: 2
Heating: Central
Lot Size: 1.05 Acres
Stories: 2.0
Year Built: 1976
Amenities
Balcony
Cathedral Ceiling(s)
Granite Counters
High Ceilings
Open Floorplan
Recessed Lighting
Storage
Two Story Ceilings
Loft
Lighting
Feature Descriptions
Appliances: Dishwasher, Gas Cooktop, Disposal, Gas Oven, Gas Range, Gas Water Heater, Microwave, Refrigerator, Water Heater
Association Amenities: Spa/Hot Tub
Community Features: Curbs, Gutter(s), Storm Drain(s), Street Lights, Sidewalks, Gated
Days on Site: 1
Door Features: Insulated Doors, Sliding Doors
Exterior: Drywall, Stucco, Wood Siding, Copper Plumbing
Fireplace: Living Room
Flooring: Bamboo, Carpet, Stone, Tile
Laundry: Common Area
Parcel#: 4260037064
Parking: Assigned, Garage, Gated, One Space
Parking Notes: Assigned, Garage, Gated, One Space
Pets Allowed: Breed Restrictions, Call, No, Number Limit, Size Limit
Security: Carbon Monoxide Detector(s), Fire Detection System, Gated Community, Smoke Detector(s), Security Lights
Sewer: Sewer Tap Paid
Spa: Association
Spa: Yes
Special View Info: Neighborhood
Units: 1
Utilities: Sewer Connected
Water: Public
Window: Screens, Shutters
Local Schools
High School: University
Elementary School: Richland
School District: Los Angeles Unified
Listed By / Shown By
Listed By
Agency Name: Assurance Properties
Agent Name: William Miura
Agency Phone: 949-266-7895
Shown By
Agency Title: Watson Realty - Central California Escrow
Agency Phone: (661) 716-5000
Privacy Policy / DMCA Notice / ADA Accessibility


This site is hosted, designed and copyright
© 1994 - 2026 by
Delta Media Group, Inc. -- Patent Pending --
Agency License Information: DRE# 00782354
2491 Purdue Avenue, Unit 201 | MLS# OC26166924
This property located at 2491 Purdue Avenue, Unit 201, Los Angeles, CA 90064 is currently listed for rent with an asking price of $3,400 / Monthly. Purdue Avenue, Unit 201 is located within the Los Angeles Unified school district. Search Los Angeles real estate on www.cce-escrow.com today.