
BEDS5
BATHS3 full
SQUARE FEET2,293
MLS#OC26223840
STATUSActive
PROPERTY TYPEResidential - Single Family
SUBDIVISIONDeane Homes (DE)
SCHOOLSaddleback Valley Unified
Listing Courtesy of:
RE/MAX Select One
Agency Phone: 949-270-1901
Associate Name: Tania Grindeman

Listing Shown by:
Watson Realty - Central California Escrow
Agency Phone: (661) 716-5000
Property Description
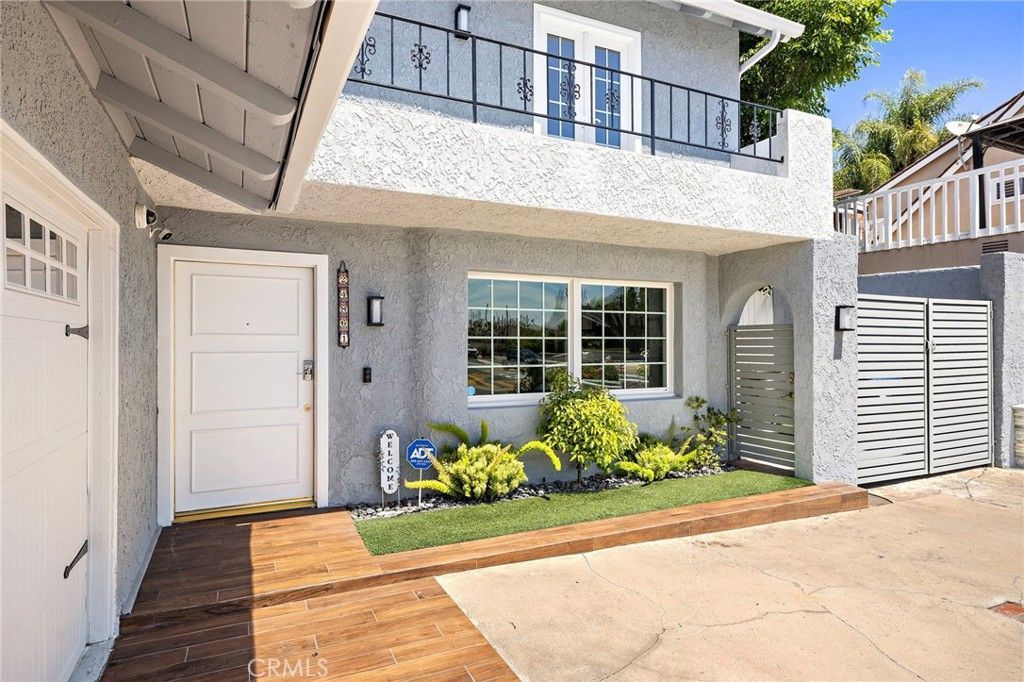
Welcome to this amazing home, offering incredible views of sunsets and distant hills. This beautiful modern home showcases panoramic views, is in excellent condition, and features 5 lovely bedrooms, including one on the main level. There are 3 upgraded bathrooms. Notable features include paid solar and new roof, plus many other high value improvements. The sizable formal living room features built-ins and a cozy fireplace and is located adjacent to the formal dining room, which is highlighted by a picture-sized bay window. The completely remodeled chef's kitchen opens to the spacious family room, a second fireplace, and beautiful outdoor views. The showstopper is the huge covered patio, perfect for alfresco dining and entertaining. Large side yards provide ample opportunities for a dog run, garden shed, water toys, or additional vehicle parking. Conveniently located within walking distance of three schools, this home also includes HOA amenities such as Lake Mission Viejo membership and access to the Mission Viejo Swim and Racquet Club. Close to the freeway, shopping, and dining, this home offers the perfect combination of comfort, convenience, and lifestyle.
Property Features
Property Type: Residential - Single Family
Cooling: Central Air
Garage: 2 car attached
Heating: Forced Air
Home Style: Traditional
Lot Size: 0.17 Acres
Roof Type: Composition
Stories: 2.0
Year Built: 1966
Amenities
Breakfast Bar
Built-in Features
Ceiling Fan(s)
Separate/Formal Dining Room
Quartz Counters
Recessed Lighting
Bedroom on Main Level
Walk-In Closet(s)
Rain Gutters
Feature Descriptions
Accessibility: None
Appliances: Dishwasher, Electric Range, Disposal, Ice Maker, Microwave, Refrigerator, Water Purifier
Association Amenities: Clubhouse, Fitness Center, Meeting/Banquet/Party Room, Pool, Racquetball, Spa/Hot Tub, Tennis Court(s)
Community Features: Curbs, Street Lights, Sidewalks, Urban
Days on Site: 14
Door Features: French Doors, Sliding Doors
Fencing: Wood, Wrought Iron
Fireplace: Family Room, Living Room
Flooring: Vinyl
HOA Fee: 153.45/ Quarterly
Laundry: In Garage
Lot: Landscaped, Level, Yard
Parcel#: 78408201
Parking: Concrete, Direct Access, Driveway, Garage
Parking Notes: Concrete, Direct Access, Driveway, Garage
Patio/Porch: Rear Porch, Concrete, Lanai
Pool: Association
Security: Security System, Carbon Monoxide Detector(s), Smoke Detector(s)
Sewer: Sewer Tap Paid
Spa: Yes
Spa: Association
Special View Info: Hills, Panoramic
Units: 239
Water: Public
Window: Bay Window(s), Double Pane Windows
Local Schools
High School: Mission Viejo
Middle School: La Paz
School District: Saddleback Valley Unified
Listed By / Shown By
Listed By
Agency Name: RE/MAX Select One
Agent Name: Tania Grindeman
Agency Phone: 949-270-1901
Shown By
Agency Title: Watson Realty - Central California Escrow
Agency Phone: (661) 716-5000
Estimate Your Payment
Estimated Payment
$ 4,115.68 per month $3,638.80 Principal & Interest $0.00 Property Tax (data not provided by mls) $476.88 Homeowner's InsuranceChange Payment Information
Privacy Policy / DMCA Notice / ADA Accessibility


This site is hosted, designed and copyright
© 1994 - 2026 by
Delta Media Group, Inc. -- Patent Pending --
Agency License Information: DRE# 00782354
24861 Spadra | MLS# OC26223840
This single family home located at 24861 Spadra, Mission Viejo, CA 92691 is currently listed for sale with an asking price of $1,635,000. This property was built in 1966 and has 5 bedrooms and 3 full baths with 2293 sq. ft. Spadra is located in the Deane Homes (DE) subdivision within the Saddleback Valley Unified school district. Search Deane Homes (DE) real estate on www.cce-escrow.com today.