
BEDS5
BATHS3 full
SQUARE FEET3,010
MLS#SW26162437
STATUSActive
PROPERTY TYPEResidential - Single Family
SCHOOLVal Verde
Listing Courtesy of:
Century 21 Masters
Agency Phone: 888-862-1194
Associate Name: Todd Myatt

Listing Shown by:
Watson Realty - Central California Escrow
Agency Phone: (661) 716-5000
Property Description
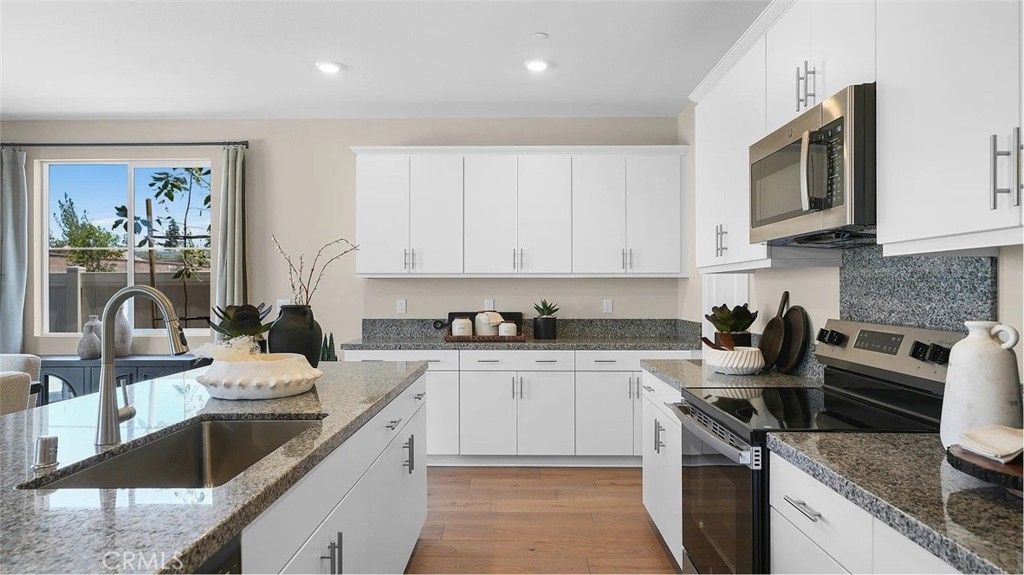
NEW CONSTRUCTION! This new two-story home features an inviting open-concept layout on the first floor, blending the kitchen, living and dining areas for simple transitions and multitasking, and a bedroom and full bathroom are secluded off the foyer. On the second floor, a versatile loft provides a shared living space easily accessible from three bedrooms and a luxe owners suite, complete with a full bathroom and walk-in closet. The kitchen features new caledonia granite counters and white cabinetry. Estrella is a gated community of brand-new single-family homes for sale, coming soon to Moreno Valley, CA. Residents will enjoy access to onsite amenities, including a pocket park with shade structures, a tot lot and BBQ area. Estrella is located near the March Air Reserve Base, perfect for military families and personnel. Head over to the Lake Perris State Recreation Area to enjoy the outdoors, with opportunities to boat, hike and more, or enjoy endless recreation options at nearby Lasselle Sports Park.
Property Features
Property Type: Residential - Single Family
Cooling: Central Air
Garage: 3 car attached
Heating: Central
Lot Size: 0.23 Acres
Roof Type: Tile
Stories: 2.0
Year Built: 2026
Amenities
Breakfast Bar
Separate/Formal Dining Room
Granite Counters
Open Floorplan
Pantry
Recessed Lighting
Bedroom on Main Level
Loft
Walk-In Pantry
Walk-In Closet(s)
Feature Descriptions
Appliances: Dishwasher, Free-Standing Range, Disposal, Microwave
Association Amenities: Controlled Access, Barbecue, Picnic Area, Playground
Community Features: Street Lights, Suburban, Sidewalks, Gated, Park
Days on Site: 7
Exterior: Frame, Stucco
Fencing: Block, Vinyl
Fireplace: None
HOA Fee: 293/ Monthly
Laundry: Inside, Laundry Room, Upper Level
Lot: Front Yard, Level, Near Park, Sprinkler System
Parcel#: 316230047
Parking: Direct Access, Driveway, Garage, Tandem
Parking Notes: Direct Access, Driveway, Garage, Tandem
Security: Carbon Monoxide Detector(s), Gated Community, Smoke Detector(s)
Sewer: Public Sewer
Units: 1
Utilities: Cable Connected, Electricity Connected, Phone Connected, Sewer Connected, Underground Utilities, Water Connected
Water: Public
Local Schools
School District: Val Verde
Listed By / Shown By
Listed By
Agency Name: Century 21 Masters
Agent Name: Todd Myatt
Agency Phone: 888-862-1194
Shown By
Agency Title: Watson Realty - Central California Escrow
Agency Phone: (661) 716-5000
Estimate Your Payment
Estimated Payment
$ 1,671.42 per month $1,477.75 Principal & Interest $0.00 Property Tax (data not provided by mls) $193.66 Homeowner's InsuranceChange Payment Information
Privacy Policy / DMCA Notice / ADA Accessibility


This site is hosted, designed and copyright
© 1994 - 2026 by
Delta Media Group, Inc. -- Patent Pending --
Agency License Information: DRE# 00782354
24833 Lynx Avenue | MLS# SW26162437
This single family home located at 24833 Lynx Avenue, Moreno Valley, CA 92551 is currently listed for sale with an asking price of $663,990. This property was built in 2026 and has 5 bedrooms and 3 full baths with 3010 sq. ft. Lynx Avenue is located within the Val Verde school district. Search Moreno Valley real estate on www.cce-escrow.com today.