
BEDS5
BATHS3 full
SQUARE FEET2,118
MLS#SR26231760
STATUSActive
PROPERTY TYPEResidential - Single Family
SCHOOLRiverside Unified
Listing Courtesy of:
Pacific Communities Builder Inc.
Agency Phone: 949-979-4755
Associate Name: Christopher Hopkins

Listing Shown by:
Watson Realty - Central California Escrow
Agency Phone: (661) 716-5000
Property Description
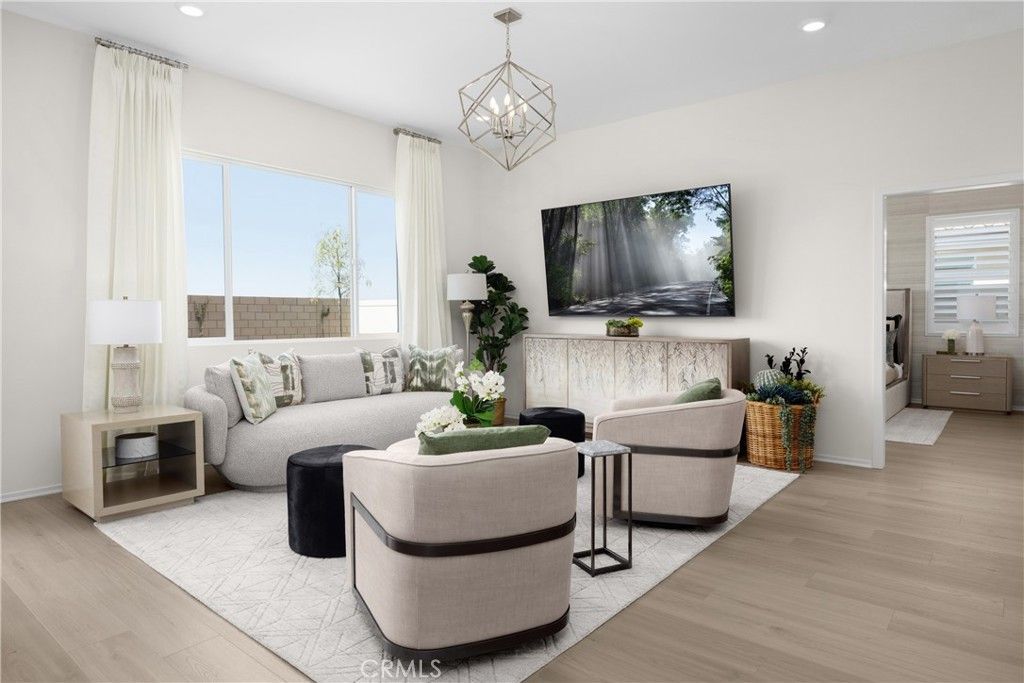
Five bedrooms, three full bathrooms and room to make it your own-all on one level. Pacific Parkview's Plan 2 offers approximately 2,118 square feet of Smart by Design? living space, with flexibility for guests, a home office and everyday comfort. The open-concept kitchen features Samsung stainless steel gas appliances and flows into the spacious great room, keeping you connected while preparing meals or entertaining. Impressive volume ceilings, large windows and recessed lighting create a bright, airy gathering space. Buyers can still select their flooring, adding a personal touch to this quick move-in home. Five generously sized bedrooms give you room to spread out, with the option to use one as a dedicated office while keeping space for overnight guests or personal interests. Three full bathrooms add convenience to daily routines and hosting. Schedule a tour and take the next step toward your dream home at Pacific Parkview.
Property Features
Property Type: Residential - Single Family
Cooling: Central Air
Garage: 2 car attached
Heating: Central
Lot Size: 0.17 Acres
Stories: 1.0
Year Built: 2026
Amenities
Built-in Features
Separate/Formal Dining Room
High Ceilings
Open Floorplan
Pantry
Quartz Counters
Recessed Lighting
All Bedrooms Down
Bedroom on Main Level
Main Level Primary
Primary Suite
Walk-In Pantry
Walk-In Closet(s)
Feature Descriptions
Appliances: Gas Range
Association Amenities: Dog Park, Picnic Area, Playground
Community Features: Dog Park, Park, Street Lights, Sidewalks
Days on Site: 3
Fireplace: None
HOA Fee: 86/ Monthly
Laundry: Laundry Room
Lot: 0-1 Unit/Acre
Parcel#: 3275130110000
Sewer: Public Sewer
Units: 1
Utilities: Cable Available, Electricity Available, Natural Gas Available, Phone Available, Sewer Available, Water Available
Water: Public
Local Schools
School District: Riverside Unified
Listed By / Shown By
Listed By
Agency Name: Pacific Communities Builder Inc.
Agent Name: Christopher Hopkins
Agency Phone: 949-979-4755
Shown By
Agency Title: Watson Realty - Central California Escrow
Agency Phone: (661) 716-5000
Estimate Your Payment
Estimated Payment
$ 1,505.28 per month $1,330.87 Principal & Interest $0.00 Property Tax (data not provided by mls) $174.41 Homeowner's InsuranceChange Payment Information
Privacy Policy / DMCA Notice / ADA Accessibility


This site is hosted, designed and copyright
© 1994 - 2026 by
Delta Media Group, Inc. -- Patent Pending --
Agency License Information: DRE# 00782354
24773 Dreamfield Lane | MLS# SR26231760
This single family home located at 24773 Dreamfield Lane, Menifee, CA 92585 is currently listed for sale with an asking price of $597,990. This property was built in 2026 and has 5 bedrooms and 3 full baths with 2118 sq. ft. Dreamfield Lane is located within the Riverside Unified school district. Search Menifee real estate on www.cce-escrow.com today.