
BEDS5
BATHS3 full
SQUARE FEET2,687
MLS#OC26233830
STATUSActive
PROPERTY TYPEResidential - Single Family
SUBDIVISIONNellie Gail (NG)
SCHOOLSaddleback Valley Unified
Listing Courtesy of:
Sadri Group
Agency Phone: 949-899-2600
Associate Name: Robyn Webb

Listing Shown by:
Watson Realty - Central California Escrow
Agency Phone: (661) 716-5000
Property Description
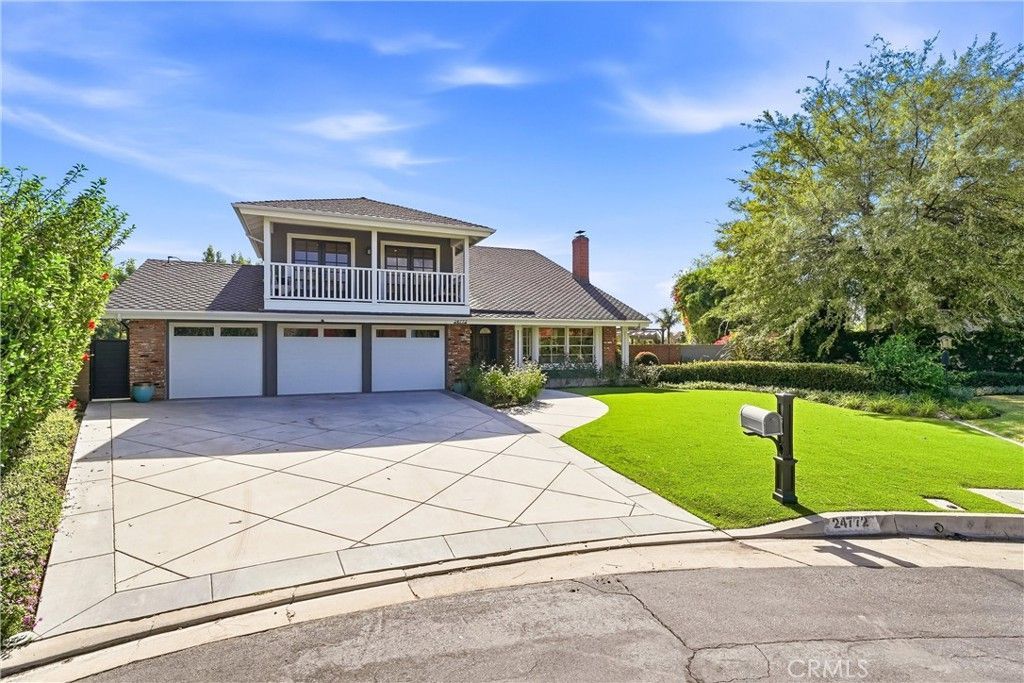
Set at the end of a quiet cul-de-sac in Nellie Gail Ranch, this reimagined 4-bedroom, 3-bath pool home sits on an approx. 14,300 sq ft lot with sweeping canyon and hillside views. Freshly painted inside and out with all-new lighting, wide-plank floors, vaulted beamed ceilings, and a stacked stone fireplace. The redesigned kitchen offers a marble island, farmhouse sink, and pro-style range, opening to a view breakfast nook and family room. The primary suite boasts a spa-like bath with soaking tub and marble shower. A huge bonus room with French doors opens to a covered balcony; a main-level bedroom and bath add flexibility. Outside, a 270-degree wraparound yard showcases a heated view pool and spa, two pergolas, and low-maintenance turf. Major upgrades: owned solar, newer dual AC with Nest thermostats, PEX repipe, Tesla car charger and 3 new garage doors with new motors and quiet rollers. Low HOA, no Mello-Roos, and access to Nellie Gail's trails, tennis, and clubhouse.
Property Features
Property Type: Residential - Single Family
Cooling: CentralAir, Dual
Garage: 3 car attached
Heating: Central
Lot Size: 0.33 Acres
Roof Type: Composition
Stories: 2.0
Year Built: 1979
Amenities
BreakfastBar
BuiltInFeatures
Balcony
BreakfastArea
ChairRail
CeilingFans
HighCeilings
InLawFloorplan
BedroomOnMainLevel
RainGutters
Feature Descriptions
Accessibility: SeeRemarks
Appliances: SixBurnerStove, BuiltInRange, Dishwasher, Disposal
Association Amenities: SportCourt, HorseTrails, Pickleball, Pool, SpaHotTub, TennisCourts, Trails
Community Features: Curbs, Gutters, Hiking, HorseTrails, Sidewalks, Park
Days on Site: 1
Exclusions: All white curtain panels
Exterior: Stucco
Fencing: SeeRemarks
Fireplace: LivingRoom
Flooring: Wood
HOA Fee: 599/ Quarterly
Horse Amenities: RidingTrail
Laundry: SeeRemarks
Lot: BackYard, CulDeSac, FrontYard, Lawn, NearPark, Yard
Parcel#: 62704109
Parking: DoorMulti, DirectAccess, Driveway, GarageFacesFront, Garage
Parking Notes: DoorMulti, DirectAccess, Driveway, GarageFacesFront, G
Patio/Porch: Enclosed, Patio, SeeRemarks, WrapAround
Pool: Heated, InGround, Private, Association
Sewer: PublicSewer
Spa: Yes
Spa: InGround, Private
Special View Info: CityLights, Hills, Mountains
Swimming Pool: Yes
Units: 1
Water: Public
Water Features: OceanSideOfFreeway
Window: DoublePaneWindows, RollerShields
Local Schools
School District: Saddleback Valley Unified
Listed By / Shown By
Listed By
Agency Name: Sadri Group
Agent Name: Robyn Webb
Agency Phone: 949-899-2600
Shown By
Agency Title: Watson Realty - Central California Escrow
Agency Phone: (661) 716-5000
Estimate Your Payment
Estimated Payment
$ 7,045.74 per month $6,229.36 Principal & Interest $0.00 Property Tax (data not provided by mls) $816.38 Homeowner's InsuranceChange Payment Information
Privacy Policy / DMCA Notice / ADA Accessibility


This site is hosted, designed and copyright
© 1994 - 2026 by
Delta Media Group, Inc. -- Patent Pending --
Agency License Information: DRE# 00782354
24772 Red Lodge | MLS# OC26233830
This single family home located at 24772 Red Lodge, Laguna Hills, CA 92653 is currently listed for sale with an asking price of $2,799,000. This property was built in 1979 and has 5 bedrooms and 3 full baths with 2687 sq. ft. Red Lodge is located in the Nellie Gail (NG) subdivision within the Saddleback Valley Unified school district. Search Nellie Gail (NG) real estate on www.cce-escrow.com today.