
BEDS4
BATHS2 full
SQUARE FEET1,974
MLS#SR26231739
STATUSActive
PROPERTY TYPEResidential - Single Family
SCHOOLRiverside Unified
Listing Courtesy of:
Pacific Communities Builder Inc.
Agency Phone: 949-979-4755
Associate Name: Christopher Hopkins

Listing Shown by:
Watson Realty - Central California Escrow
Agency Phone: (661) 716-5000
Property Description
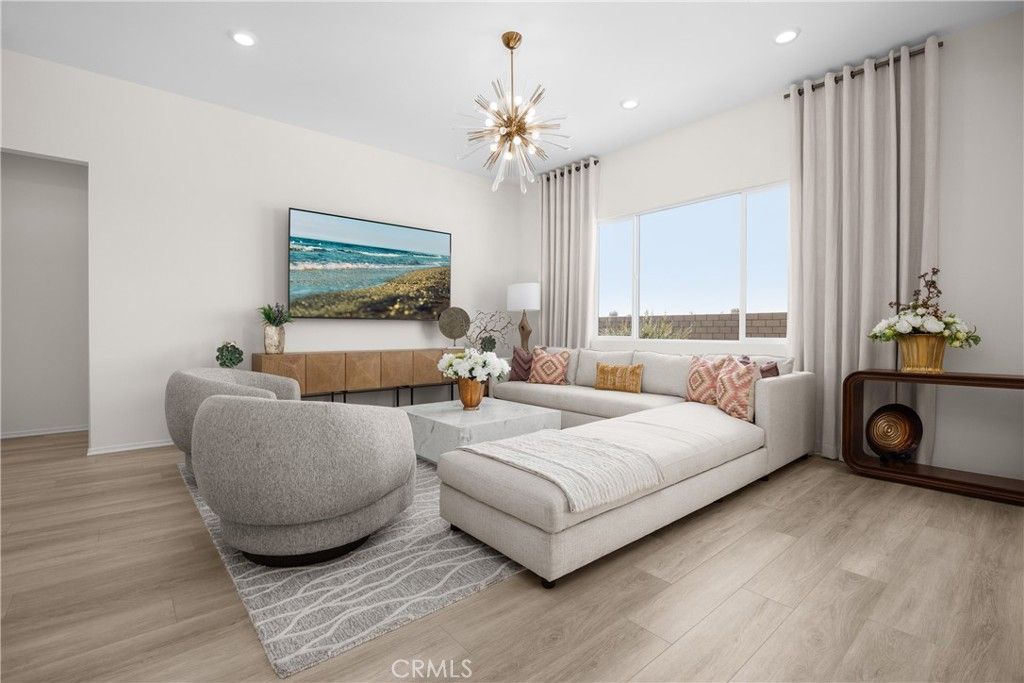
A spacious lot, added privacy and room to gather make this quick move-in home at Pacific Parkview one to see. Plan 1 offers 4 bedrooms, 2 full bathrooms and approximately 1,974 square feet-all on one level, with a Smart by Design? layout that makes everyday living feel open and connected. At the heart of the home, a large kitchen island provides room to prep, serve and catch up while staying connected to the great room. Quartz countertops and stainless steel gas appliances bring a fresh, polished look, while the walk-in pantry keeps essentials within reach. Volume ceilings, large windows and recessed lighting enhance the bright, welcoming space. Buyers can still select their flooring, adding a personal touch before settling in. Unwind in the primary suite with its walk-in closet and private bathroom, or enjoy the possibilities of your spacious lot. Surrounded by single-story homes, this home offers added privacy, and the community is planned to include three parks, including a dog park. Schedule a tour and take the next step toward your dream home at Pacific Parkview. *Photos shown are of the Plan 1 model home and are for representative purposes only. Actual features, finishes, colors, flooring, and layout may vary.
Property Features
Property Type: Residential - Single Family
Cooling: Central Air
Garage: 2 car attached
Heating: Central
Lot Size: 0.18 Acres
Stories: 1.0
Year Built: 2026
Amenities
Built-in Features
Separate/Formal Dining Room
High Ceilings
Open Floorplan
Pantry
Quartz Counters
Recessed Lighting
All Bedrooms Down
Bedroom on Main Level
Main Level Primary
Walk-In Pantry
Walk-In Closet(s)
Feature Descriptions
Appliances: Gas Range
Association Amenities: Dog Park, Picnic Area, Playground
Community Features: Dog Park, Park, Street Lights, Sidewalks
Days on Site: 3
Fireplace: None
HOA Fee: 86/ Monthly
Laundry: Laundry Room
Lot: 0-1 Unit/Acre
Parcel#: 3275130100000
Sewer: Public Sewer
Units: 1
Utilities: Cable Available, Electricity Available, Natural Gas Available, Phone Available, Sewer Available, Water Available
Water: Public
Local Schools
School District: Riverside Unified
Listed By / Shown By
Listed By
Agency Name: Pacific Communities Builder Inc.
Agent Name: Christopher Hopkins
Agency Phone: 949-979-4755
Shown By
Agency Title: Watson Realty - Central California Escrow
Agency Phone: (661) 716-5000
Estimate Your Payment
Estimated Payment
$ 1,447.38 per month $1,279.68 Principal & Interest $0.00 Property Tax (data not provided by mls) $167.71 Homeowner's InsuranceChange Payment Information
Privacy Policy / DMCA Notice / ADA Accessibility


This site is hosted, designed and copyright
© 1994 - 2026 by
Delta Media Group, Inc. -- Patent Pending --
Agency License Information: DRE# 00782354
24761 Dreamfield Lane | MLS# SR26231739
This single family home located at 24761 Dreamfield Lane, Menifee, CA 92585 is currently listed for sale with an asking price of $574,990. This property was built in 2026 and has 4 bedrooms and 2 full baths with 1974 sq. ft. Dreamfield Lane is located within the Riverside Unified school district. Search Menifee real estate on www.cce-escrow.com today.