
BEDS3
BATHS1 full 1 partial
SQUARE FEET1,780
MLS#PW26232803
STATUSActive
PROPERTY TYPERental - Single Family
SUBDIVISIONNewport Riviera (ENNR)
SCHOOLNewport Mesa Unified
Listing Courtesy of:
S Real Estate Group
Agency Phone: 949-667-3177
Associate Name: Sarah Porterfield

Listing Shown by:
Watson Realty - Central California Escrow
Agency Phone: (661) 716-5000
Property Description
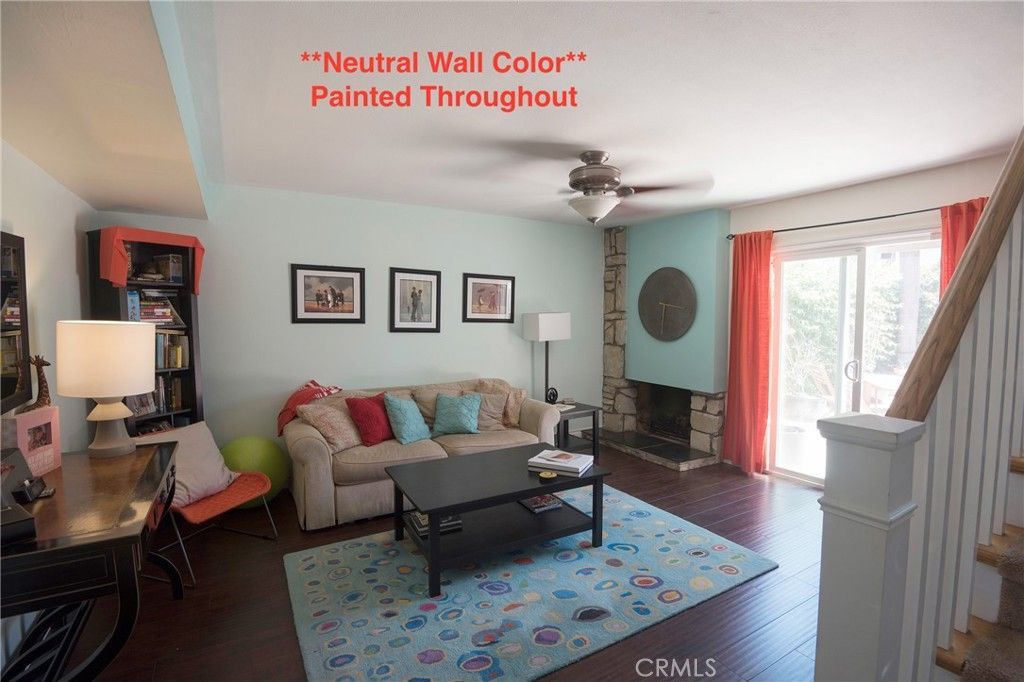
Back Bay! *Pet Friendly*, Eastside - Upgraded Newport Riviera home with spacious backyard. Come See IRL! Model is Large 4 bedroom with Balcony - *currently set up as 3+ bedroom* - wall has been opened between 2 bedrooms to make a Large suite with 2 closets and private balcony (in addition to separate Large Primary Suite). Downstairs has wood floors in Living & Dining Rooms, Gourmet Kitchen (opens to Dining room), wrap around counters, counter bar, built-in wine rack, Bay window & Garden window. Upstairs - Large Bedrooms w/ ceiling fans, big Primary Suite with 2 closets and en suite bathroom, TONS of storage in large hall closet & 2 linen closets. Dual-paned windows & sliders. AC units available. 2 Car Private driveway & 2 car garage with extra storage. Community Pool, Spa, Gym, Game Room (w/ table tennis and pool table) and 2 lighted Tennis courts (w/ Pickleball). Newport Harbor High School zone. Great SCHOOLS!! Easy access to Beaches, fwys, World Class shopping! **Walk to Back Bay** Enjoy miles of Scenic trails for biking, hiking, jogging @ Upper Newport Bay! Come see your new Home!
Property Features
Property Type: Rental - Single Family
Cooling: SeeRemarks
Garage: 2 car attached
Heating: Central, ForcedAir, NaturalGas
Lot Size: 0.04 Acres
Roof Type: Composition
Stories: 2.0
Year Built: 1964
Amenities
BreakfastBar
Balcony
BlockWalls
CeilingFans
SeparateFormalDiningRoom
OpenFloorplan
SeeRemarks
Storage
AllBedroomsUp
MultiplePrimarySuites
PrimarySuite
Feature Descriptions
Appliances: Dishwasher, FreeStandingRange, GasCooktop, Disposal, GasOven, GasRange, GasWaterHeater, Microwave, WaterToRefrigerator
Association Amenities: FitnessCenter, MaintenanceFrontYard, Barbecue, Pickleball, Pool, SpaHotTub, TennisCourts
Community Features: Biking, HorseTrails, PreservePublicLand, StreetLights, Suburban, Sidewalks, Park
Door Features: MirroredClosetDoors, SlidingDoors
Fencimg: Block
Fireplace: LivingRoom
Flooring: Carpet, SeeRemarks, Tile, Wood
Horse Amenities: RidingTrail
Laundry: Inside, LaundryCloset
Lot: BackYard, CornerLot, Greenbelt, NearPark, Paved, Yard
Parcel#: 43914154
Parking: Driveway, Garage, GarageDoorOpener, OnSite, Private
Parking Notes: Driveway, Garage, GarageDoorOpener, OnSite, Private
Patio/Porch: Concrete, Patio, Stone
Pets Allowed: Call, CatsOk, DogsOk
Pool: Association
Sewer: PublicSewer
Spa: Yes
Spa: Association
Units: 1
Utilities: CableAvailable, NaturalGasAvailable
Water: Public
Window: BayWindows, CustomCoverings, DoublePaneWindows, GardenWindows, Screens
Local Schools
High School: Newport Harbor
Middle School: Ensign
Elementary School: Kaiser
School District: Newport Mesa Unified
Listed By / Shown By
Listed By
Agency Name: S Real Estate Group
Agent Name: Sarah Porterfield
Agency Phone: 949-667-3177
Shown By
Agency Title: Watson Realty - Central California Escrow
Agency Phone: (661) 716-5000
Privacy Policy / DMCA Notice / ADA Accessibility


This site is hosted, designed and copyright
© 1994 - 2026 by
Delta Media Group, Inc. -- Patent Pending --
Agency License Information: DRE# 00782354
2474 Rue De Cannes | MLS# PW26232803
This property located at 2474 Rue De Cannes , Costa Mesa, CA 92627 is currently listed for rent with an asking price of $4,750 / Monthly. Rue De Cannes is located within the Newport Mesa Unified school district. Search Costa Mesa real estate on www.cce-escrow.com today.