
BEDS2
BATHS1 full
SQUARE FEET768
MLS#OC26110039
STATUSPending
PROPERTY TYPEResidential - Single Family
SUBDIVISIONSan Moritz (SAMO)
SCHOOLRim of the World
Listing Courtesy of:
Keller Williams Realty
Agency Phone: 949-482-3999
Associate Name: Olga Buendia

Listing Shown by:
Watson Realty - Central California Escrow
Agency Phone: (661) 716-5000
Property Description
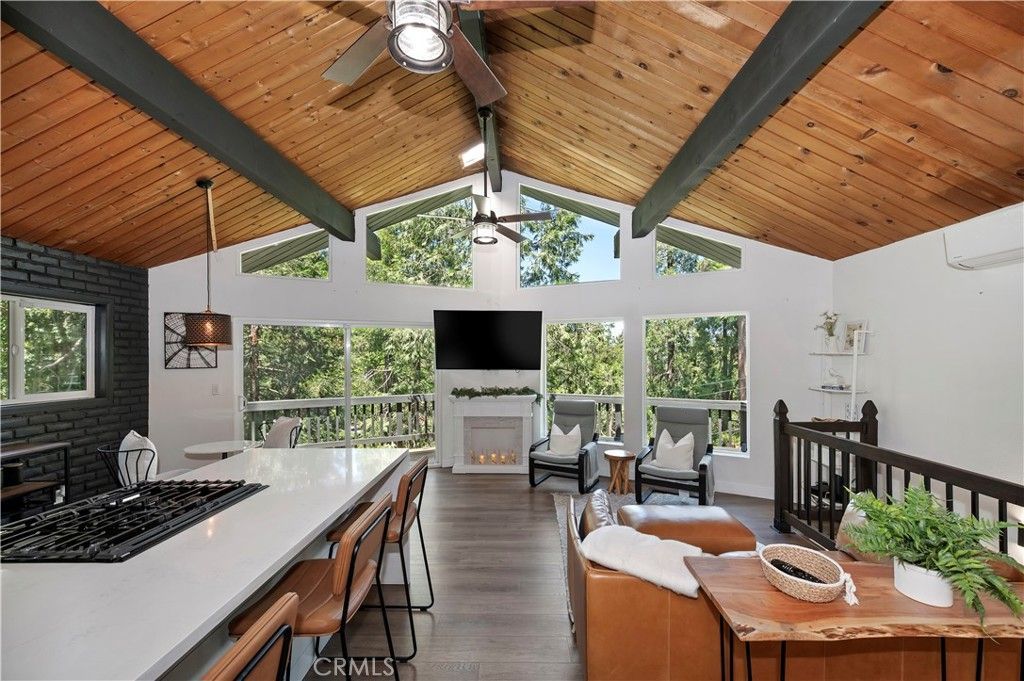
Turnkey modern forest retreat with soaring wood-beamed ceilings, dramatic windows, and a peaceful forest setting just moments from the lake. Set on over 1/4 acre with street-to-street access, this updated 2 bedroom + loft cabin offers both privacy and flexibility with parking access from the main road plus a dedicated lower parking pad. The light-filled great room blends indoor and outdoor living with expansive windows, serene treetop views, and direct access to a large wraparound deck perfect for dining, relaxing, or entertaining beneath the pines. The updated interior features modern flooring, remodeled kitchen and bath spaces, indoor laundry, dual pane windows, central heating, and turnkey-ready comfort throughout. The lower-level bedrooms open to their own private deck, creating a peaceful retreat feel surrounded by nature. Additional features include a storage shed, generous outdoor space to enjoy or expand, and a location within walking distance to the lake, dining, and mountain amenities.
Property Features
Property Type: Residential - Single Family
Basement: Utility
Cooling: Ductless, SeeRemarks, WallWindowUnits
Heating: Central, NaturalGas
Home Style: Custom
Lot Size: 0.26 Acres
Stories: 2.0
Year Built: 1966
Amenities
BeamedCeilings
BreakfastBar
BrickWalls
CeilingFans
CathedralCeilings
EatInKitchen
Furnished
GraniteCounters
HighCeilings
LivingRoomDeckAttached
OpenFloorplan
Storage
TwoStoryCeilings
AllBedroomsDown
Loft
Lighting
Feature Descriptions
Accessibility: None
Appliances: BuiltInRange, Barbecue, Disposal, GasOven, GasRange, GasWaterHeater, Microwave, Refrigerator, TanklessWaterHeater, Dryer, Washer
Community Features: Biking, DogPark, Fishing, Hiking, Lake, Mountainous, Park, Rural, WaterSports
Days on Site: 73
Door Features: SlidingDoors
Fencing: None
Fireplace: None
Flooring: Laminate, Tile
Furnished: Yes
Laundry: WasherHookup, GasDryerHookup, Inside
Lot: SlopedDown, Trees, Yard
Parcel#: 0340093280000
Parking: OffStreet, Other, Private
Parking Notes: OffStreet, Other, Private
Patio/Porch: Deck, FrontPorch, Patio, Porch, WrapAround
Security: Prewired, SecuritySystem, CarbonMonoxideDetectors, SmokeDetectors
Sewer: PublicSewer
Spa: None
Special View Info: Mountains, Neighborhood, Panoramic, PeekABoo, TreesWoo
Units: 1
Utilities: CableConnected, ElectricityConnected, NaturalGasConnected, SewerConnected, WaterConnected
Water: Public
Window: Blinds, DoublePaneWindows, Screens, Skylights
Local Schools
School District: Rim of the World
Listed By / Shown By
Listed By
Agency Name: Keller Williams Realty
Agent Name: Olga Buendia
Agency Phone: 949-482-3999
Shown By
Agency Title: Watson Realty - Central California Escrow
Agency Phone: (661) 716-5000
Estimate Your Payment
Estimated Payment
$ 969.13 per month $856.84 Principal & Interest $0.00 Property Tax (data not provided by mls) $112.29 Homeowner's InsuranceChange Payment Information
Privacy Policy / DMCA Notice / ADA Accessibility


This site is hosted, designed and copyright
© 1994 - 2026 by
Delta Media Group, Inc. -- Patent Pending --
Agency License Information: DRE# 00782354
24601 Geneva Drive | MLS# OC26110039
This single family home located at 24601 Geneva Drive, Crestline, CA 92325 is currently listed for sale with an asking price of $385,000. This property was built in 1966 and has 2 bedrooms and 1 full baths with 768 sq. ft. Geneva Drive is located in the San Moritz (SAMO) subdivision within the Rim of the World school district. Search San Moritz (SAMO) real estate on www.cce-escrow.com today.