
BEDS4
BATHS3 full
SQUARE FEET2,590
MLS#CV26228120
STATUSActive
PROPERTY TYPEResidential - Single Family
SCHOOLRialto Unified
Listing Courtesy of:
OMEGA REAL ESTATE
Agency Phone: 909-255-6724
Associate Name: Megann Centeno

Listing Shown by:
Watson Realty - Central California Escrow
Agency Phone: (661) 716-5000
Property Description
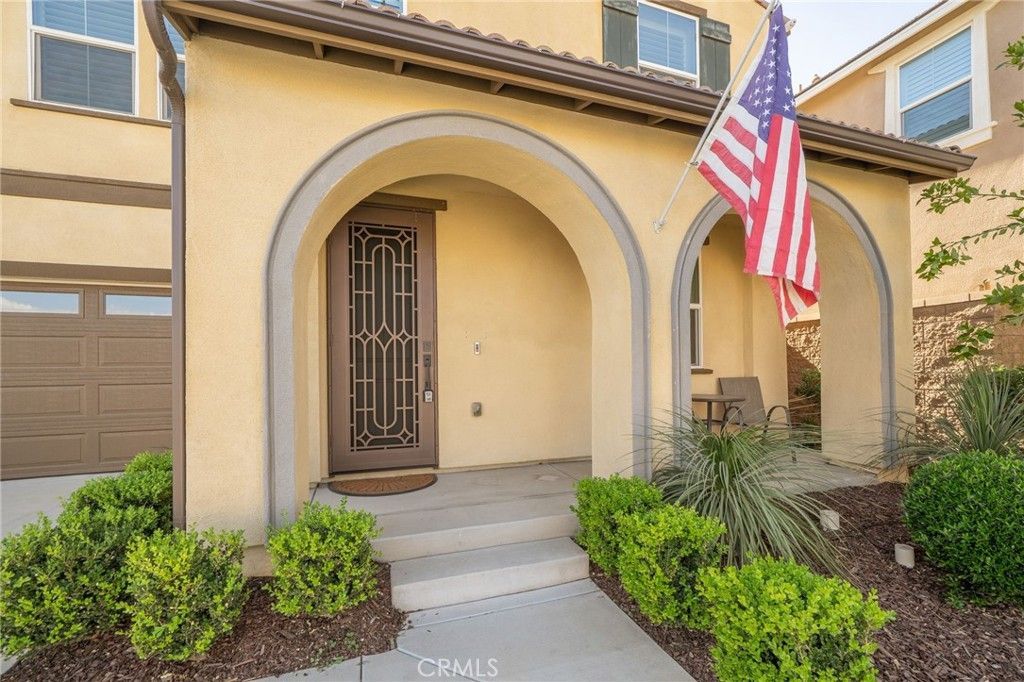
Welcome to 2460 Yellowstone Way, a 4-bedroom, 3-bath home in the River Ranch master-planned community of Rialto. Built in 2022 in the Ridgewater collection, it offers approx. 2,590 sq ft on a 5,383 sq ft lot with solar, a 2-car garage, and a charming arched front porch. The open-concept main level features wood-look luxury vinyl plank flooring, recessed lighting, designer light fixtures, and plantation shutters throughout. A downstairs bedroom and full bath with walk-in shower are perfect for guests, multigenerational living, or a home office. The family room shows off a modern wood slat accent wall and flows into the dining area and kitchen. The kitchen is built for cooking and entertaining, with a large center island with seating, white quartz counters, dark espresso cabinetry, arabesque tile backsplash, stainless steel appliances, double wall ovens, and a gas cooktop. A sliding glass door off the dining area opens right to the backyard. Upstairs, a spacious loft offers a second living area for movie nights, play, or work. The oversized primary suite includes a ceiling fan, walk-in closet, and a private bath with dual sinks and a large walk-in shower with bench seat. The laundry room has upper cabinets and built-in shelving for extra storage. The backyard offers privacy with no rear neighbors, plus an extended covered patio with ceiling fan, a green lawn, landscaped slope with roses, string lights, vinyl fencing, and a side yard with gate access. River Ranch residents enjoy a recreation center with pool, parks, and walking trails. Renaissance Marketplace is minutes away for shopping and dining, and golfers are close to Shandin Hills Golf Club and Sierra Lakes Golf Course. Quick access to the 210, 215, and 15 freeways makes commuting to the Inland Empire, LA, and OC easy. Newer construction, solar, a downstairs bedroom, a loft, no rear neighbors, and a great location. Schedule your private showing today!
Property Features
Property Type: Residential - Single Family
Cooling: Central Air
Garage: 2 car attached
Heating: Central
Home Style: Spanish
Lot Size: 0.12 Acres
Roof Type: Tile
Stories: 2.0
Year Built: 2022
Amenities
Breakfast Bar
Ceiling Fan(s)
Separate/Formal Dining Room
Open Floorplan
Pantry
Quartz Counters
Recessed Lighting
Loft
Walk-In Closet(s)
Feature Descriptions
Accessibility: None
Appliances: Double Oven, Dishwasher, Disposal, Gas Range, Microwave, Tankless Water Heater
Association Amenities: Dog Park, Picnic Area, Playground, Pool, Spa/Hot Tub
Community Features: Curbs, Park, Storm Drain(s), Street Lights, Suburban, Sidewalks
Days on Site: 9
Exterior: Drywall, Frame, Stucco
Fencing: Vinyl
Fireplace: None
Flooring: Carpet, Vinyl
HOA Fee: 280/ Monthly
Laundry: Washer Hookup, Inside, Laundry Room, Upper Level
Lot: Back Yard, Front Yard, Sprinklers In Rear, Sprinklers In Front, Landscaped, Sprinkler System
Parcel#: 0264133080000
Parking: Door-Single, Driveway, Garage Faces Front, Garage
Parking Notes: Door-Single, Driveway, Garage Faces Front, Garage
Patio/Porch: Concrete, Covered, Patio
Pool: Association
Security: Carbon Monoxide Detector(s), Fire Sprinkler System, Smoke Detector(s)
Sewer: Public Sewer
Spa: Yes
Spa: Association, Heated
Special View Info: Mountain(s)
Units: 1
Utilities: Electricity Connected, Natural Gas Connected, Sewer Connected, Water Connected
Water: Public
Window: Double Pane Windows, Insulated Windows, Screens, Shutters
Local Schools
High School: Eisenhower
School District: Rialto Unified
Listed By / Shown By
Listed By
Agency Name: OMEGA REAL ESTATE
Agent Name: Megann Centeno
Agency Phone: 909-255-6724
Shown By
Agency Title: Watson Realty - Central California Escrow
Agency Phone: (661) 716-5000
Estimate Your Payment
Estimated Payment
$ 1,862.73 per month $1,646.90 Principal & Interest $0.00 Property Tax (data not provided by mls) $215.83 Homeowner's InsuranceChange Payment Information
Privacy Policy / DMCA Notice / ADA Accessibility


This site is hosted, designed and copyright
© 1994 - 2026 by
Delta Media Group, Inc. -- Patent Pending --
Agency License Information: DRE# 00782354
2460 Yellowstone Way | MLS# CV26228120
This single family home located at 2460 Yellowstone Way, Rialto, CA 92377 is currently listed for sale with an asking price of $739,990. This property was built in 2022 and has 4 bedrooms and 3 full baths with 2590 sq. ft. Yellowstone Way is located within the Rialto Unified school district. Search Rialto real estate on www.cce-escrow.com today.