
BEDS4
BATHS2 full
SQUARE FEET2,155
MLS#SR26160491
STATUSActive
PROPERTY TYPEResidential - Single Family
SUBDIVISIONCustom Newhall 1 (CNEW1)
SCHOOLWilliam S. Hart Union
Listing Courtesy of:
Equity Union
Agency Phone: 661-516-2064
Associate Name: Teri Gaskill-Vogelsang

Listing Shown by:
Watson Realty - Central California Escrow
Agency Phone: (661) 716-5000
Property Description
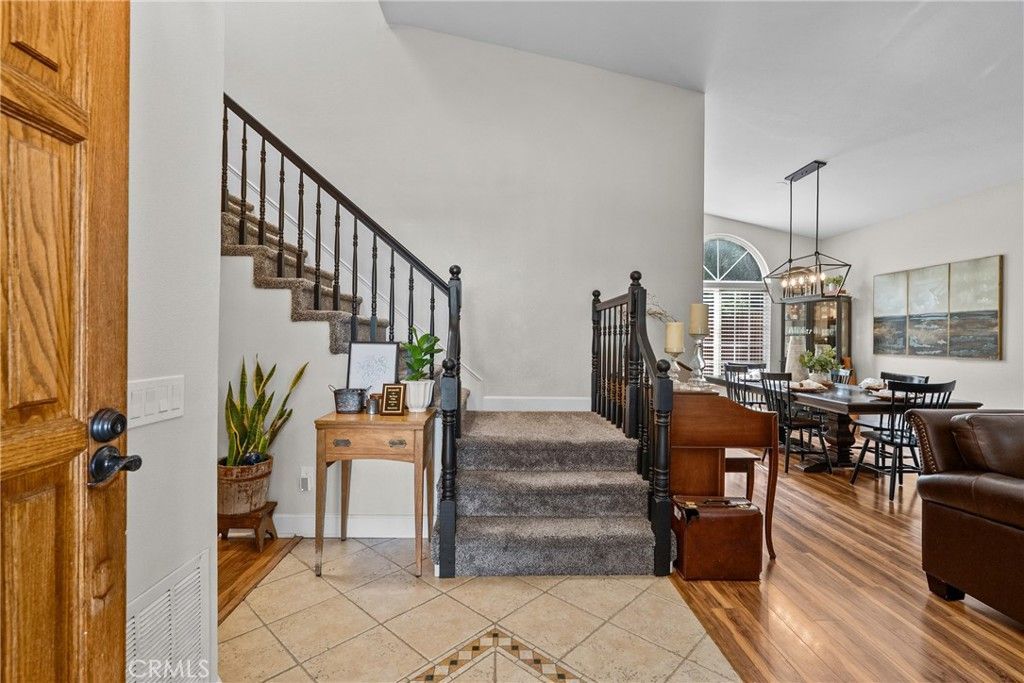
Welcome to 24510 Apple St. This Charming Pool Home is nestled in the heart of the highly sought-after Happy Valley neighborhood. The home offers the perfect blend of comfort, charm, and modern updates. Situated on a picturesque tree-lined street, the home boasts exceptional curb appeal, a spacious driveway, RV parking, and an attached two-car garage. Step through the front door into a light-filled entry featuring porcelain tile flooring that leads to a spacious living room w/ a vaulted ceilings and beautiful laminate wood flooring that extends throughout the downstairs living areas. The inviting open-concept family room and remodeled kitchen create the perfect space for everyday living and entertaining. The kitchen was tastefully updated with butcher block countertops, newer gray-tone stainless steel appliances, a charming garden window, attractive cabinet hardware, abundant cabinetry, generous counter space, and lovely views of the backyard. Adjacent to the kitchen, the family room features a cozy brick fireplace and easy access to the covered patio and backyard retreat. The first floor also offers a versatile bedroom, ideal for guests or a home office. The remodeled downstairs bathroom showcases a custom-tiled shower with a sleek black-framed glass enclosure, a newer vanity, updated lighting, and stylish tile flooring. The charming laundry room has also been updated and provides direct access to the attached garage. Upstairs, a skylight fills the staircase and hallway with natural light. You'll find two secondary bedrooms along with a spacious primary suite featuring vaulted ceilings, a ceiling fan, an oversized closet, and an abundance of natural light. The beautifully remodeled en-suite bathroom offers a custom-tiled shower with a clear glass enclosure, a double-sink custom vanity, elegant tile flooring, decorative lighting, and a skylight. Step outside to your own private backyard oasis featuring an inviting pool and spa, a covered patio, and plenty of room for entertaining family and friends or simply relaxing in your own peaceful retreat. Located with convenient access to both the 5 and 14 freeways, this exceptional home is just minutes from the charm of Old Town Newhall, where you'll enjoy farmers markets, festivals, boutique shopping, wine tasting, live theater, and outstanding dining. This exceptional Happy Valley home truly offers the lifestyle you've been searching for a rare opportunity in one of Santa Clarita's most desirable neighborhoods.
Property Features
Property Type: Residential - Single Family
Cooling: Central Air
Garage: 2 car attached
Heating: Central
Lot Size: 0.17 Acres
Stories: 2.0
Year Built: 1988
Amenities
Ceiling Fan(s)
Bedroom on Main Level
Walk-In Closet(s)
Feature Descriptions
Community Features: Suburban
Days on Site: 9
Fencing: Wood
Fireplace: Family Room
Flooring: Carpet
Laundry: Washer Hookup, Gas Dryer Hookup, Laundry Room
Lot: Front Yard, Yard
Parcel#: 2830008064
Parking: Driveway, Garage, RV Access/Parking
Parking Notes: Driveway, Garage, RV Access/Parking
Patio/Porch: Concrete, Covered
Pool: Private
Security: Carbon Monoxide Detector(s), Smoke Detector(s)
Sewer: Public Sewer
Spa: Private
Spa: Yes
Swimming Pool: Yes
Units: 1
Utilities: Sewer Connected
Water: Private
Local Schools
School District: William S. Hart Union
Listed By / Shown By
Listed By
Agency Name: Equity Union
Agent Name: Teri Gaskill-Vogelsang
Agency Phone: 661-516-2064
Shown By
Agency Title: Watson Realty - Central California Escrow
Agency Phone: (661) 716-5000
Estimate Your Payment
Estimated Payment
$ 2,391.12 per month $2,114.07 Principal & Interest $0.00 Property Tax (data not provided by mls) $277.05 Homeowner's InsuranceChange Payment Information
Privacy Policy / DMCA Notice / ADA Accessibility


This site is hosted, designed and copyright
© 1994 - 2026 by
Delta Media Group, Inc. -- Patent Pending --
Agency License Information: DRE# 00782354
24510 Apple St. | MLS# SR26160491
This single family home located at 24510 Apple St., Newhall, CA 91321 is currently listed for sale with an asking price of $949,900. This property was built in 1988 and has 4 bedrooms and 2 full baths with 2155 sq. ft. Apple St. is located in the Custom Newhall 1 (CNEW1) subdivision within the William S. Hart Union school district. Search Custom Newhall 1 (CNEW1) real estate on www.cce-escrow.com today.