
BEDS4
BATHS3 full
SQUARE FEET3,086
MLS#41152027
STATUSActive
PROPERTY TYPEResidential - Single Family
SUBDIVISIONLIVERMORE
SCHOOLLivermore Valley
Listing Courtesy of:
Keller Williams Realty
Agency Phone: 925-934-2900
Associate Name: Renee White

Listing Shown by:
Watson Realty - Central California Escrow
Agency Phone: (661) 716-5000
Property Description
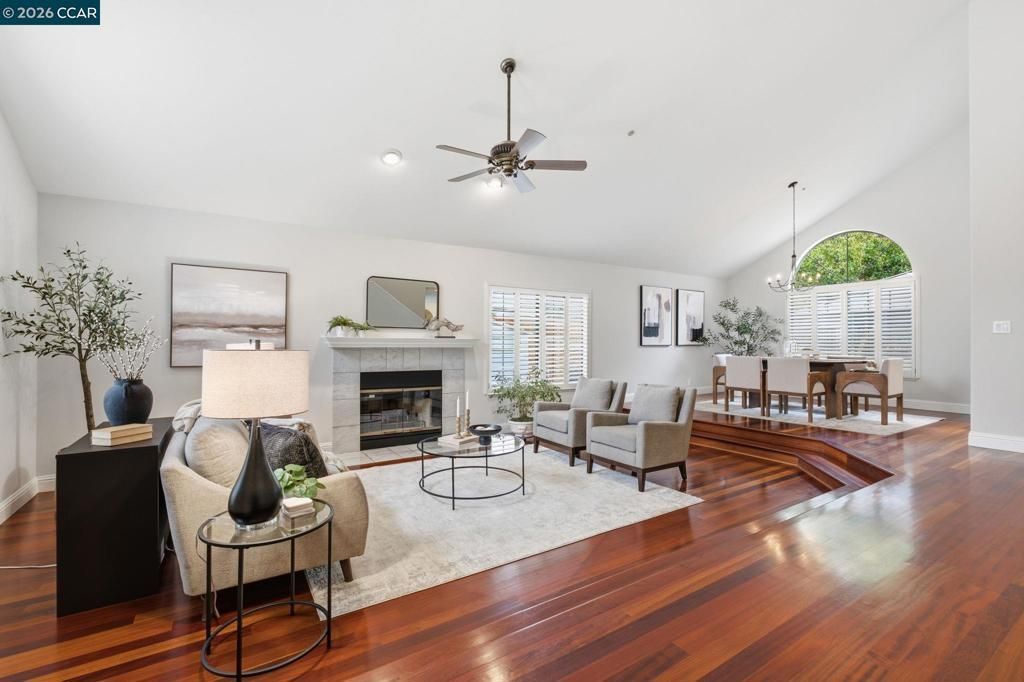
This inviting home pairs an expansive backyard pool setting with generous gathering spaces & a main-level bedroom with a nearby full bath. Soaring vaulted ceilings & solid Brazilian cherry hardwood floors welcome you inside, while broad patios, a pergola & established gardens extend entertaining outdoors. Substantial gated RV parking adds to the home's versatility. A large arched window fills the living room with natural light, while plantation shutters & a fireplace complement the rich wood flooring. The adjoining dining room provides a dedicated setting for meals & gatherings before leading into the spacious kitchen. Extensive white cabinetry, generous counter space, a gas cooktop & double ovens offer ample room to prepare & serve. A breakfast bar & casual dining area open to the family room, keeping conversation flowing between spaces. A second fireplace anchors the room, while sliding glass doors extend gatherings outdoors. The main-level bedroom features a built-in Murphy bed & extensive cabinetry, allowing the room to serve as comfortable guest accommodations, a home office or hobby space. A nearby full bathroom features a glass-enclosed shower & exterior access for added convenience on pool days. A dedicated laundry room includes cabinetry & a utility sink. Upstairs, the spacious primary suite opens to a balcony overlooking the pool & gardens. A generous walk-in closet with built-in shelving provides organized storage, while the ensuite bathroom features a dual-sink vanity, soaking tub & separate shower. Additional bedrooms share a hall bathroom with dual sinks & a glass-enclosed tub-shower combination. Outside, an in-ground pool with a waterfall feature centers the expansive backyard. Broad patios provide space for dining & lounging, while a pergola frames a separate garden seating area. Lawn, mature trees, established planting beds & an orange tree enrich the grounds, with chicken coops adding a distinctive touch. Gated side-yard RV parking includes a built-in dump connection, complemented by an attached 3-car garage. All window glass has been replaced with dual-pane glass. Conveniently located near local schools, Vista Meadows Park & everyday shopping, with downtown Livermore's restaurants, shops & entertainment, Livermore Valley wineries & I-580 also within reach.
Property Features
Property Type: Residential - Single Family
Cooling: Central Air
Garage: 3 car attached
Heating: Forced Air
Home Style: Contemporary
Lot Size: 0.36 Acres
Roof Type: Tile
Stories: 2.0
Year Built: 1990
Amenities
Breakfast Bar
Feature Descriptions
Accessibility: None
Appliances: Gas Water Heater
Days on Site: 8
Exterior: Stucco
Fireplace: Family Room, Living Room
Flooring: Carpet, Wood
Lot: Back Yard, Front Yard, Garden, Yard
Parcel#: 997673
Parking: Garage
Parking Notes: Garage
Patio/Porch: Patio
Pool: In Ground
Local Schools
School District: Livermore Valley
Listed By / Shown By
Listed By
Agency Name: Keller Williams Realty
Agent Name: Renee White
Agency Phone: 925-934-2900
Shown By
Agency Title: Watson Realty - Central California Escrow
Agency Phone: (661) 716-5000
Estimate Your Payment
Estimated Payment
$ 4,468.09 per month $3,950.38 Principal & Interest $0.00 Property Tax (data not provided by mls) $517.71 Homeowner's InsuranceChange Payment Information
Privacy Policy / DMCA Notice / ADA Accessibility


This site is hosted, designed and copyright
© 1994 - 2026 by
Delta Media Group, Inc. -- Patent Pending --
Agency License Information: DRE# 00782354
2449 Harewood Dr | MLS# 41152027
This single family home located at 2449 Harewood Dr, Livermore, CA 94551 is currently listed for sale with an asking price of $1,775,000. This property was built in 1990 and has 4 bedrooms and 3 full baths with 3086 sq. ft. Harewood Dr is located in the LIVERMORE subdivision within the Livermore Valley school district. Search LIVERMORE real estate on www.cce-escrow.com today.