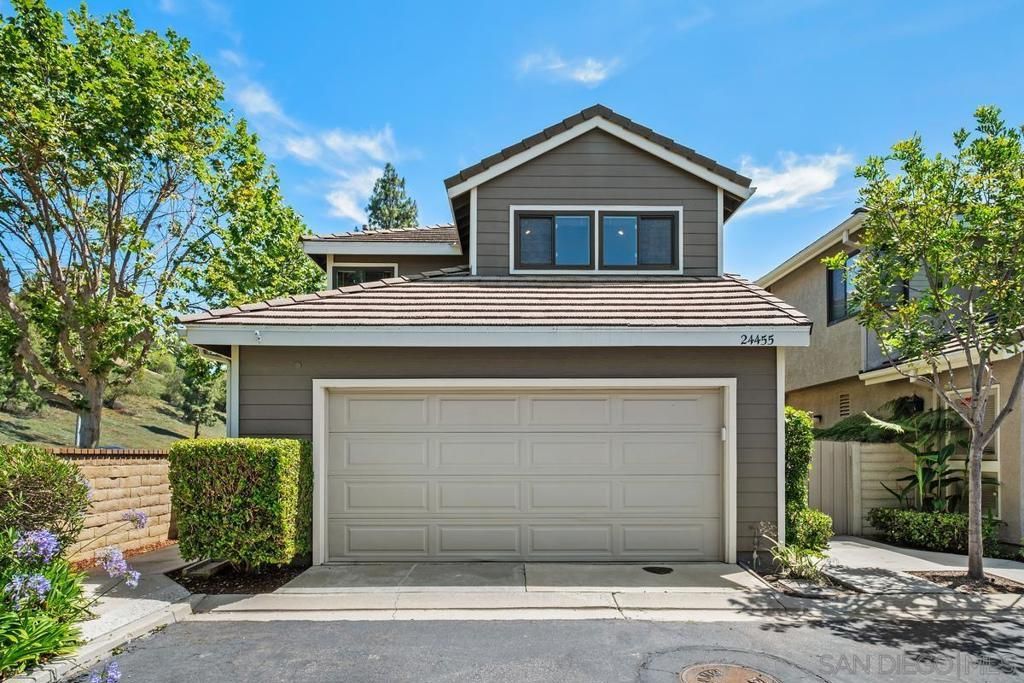

BEDS3
BATHS2 full 1 partial
SQUARE FEET1,512
MLS#260025356SD
STATUSActive
PROPERTY TYPEResidential - Townhouse
Listing Courtesy of:
VS Real Estate
Associate Name: Marcos Villalobos

Listing Shown by:
Watson Realty - Central California Escrow
Agency Phone: (661) 716-5000
Property Description
Nestled in the heart of Laguna Niguel, this beautiful 3-bedroom home offers the perfect blend of comfort, style, and convenience. From the moment you step inside, you'll be captivated by the soaring vaulted ceilings & abundant natural light throughout the home. The thoughtfully designed open-concept floor plan is ideal for both everyday living & entertaining. The spacious kitchen featuring granite counter tops, a large center island w/ a breakfast bar, stainless steel appliances & a generous walk-in pantry. The inviting living area is anchored by a cozy fireplace, creating space to relax and unwind, while fresh interior paint and new carpeting add a crisp, modern touch. Brand new 3-ton high efficient HVAC system. Upstairs, you'll find three generously sized bedrooms, including a spacious primary suite. The luxurious retreat boasts dual his-and-her vanities, expansive his-and-her closets & plenty of room to create your own peaceful sanctuary. Ceiling fans throughout the home provide year-round comfort. Step outside to your private patio, complete with seating areas perfect for morning coffee, evening gatherings, or simply enjoying Southern California's beautiful weather. Residents enjoy an exceptional array of community amenities, including a sparkling pool and spa, scenic greenbelts with walking paths, tennis courts, & beautifully maintained common areas. Ideally situated freeways, restaurants, premier shopping, and some of Orange County's most stunning beaches. Don't miss your chance to own in one of Laguna Niguel's most desirable communities. Nestled in the heart of Laguna Niguel, this beautifully updated 3-bedroom home offers the perfect blend of comfort, style, and convenience. From the moment you step inside, you'll be captivated by the soaring vaulted ceilings and abundant natural light that create an open, airy atmosphere throughout the home. The thoughtfully designed open-concept floor plan is ideal for both everyday living and entertaining. The spacious kitchen serves as the heart of the home, featuring gleaming granite counter tops, a large center island with a breakfast bar, stainless steel appliances, a five-burner gas stove, and a generous walk-in pantry, providing both functionality and elegance. The inviting living area is anchored by a cozy fireplace, creating the perfect space to relax and unwind, while fresh interior paint and new carpeting add a crisp, modern touch. A convenient downstairs half bath enhances the home's practical layout. Upstairs, you'll find three generously sized bedrooms, including a spacious primary suite designed for comfort and privacy. The luxurious retreat boasts dual his-and-her vanities, expansive his-and-her closets, and plenty of room to create your own peaceful sanctuary. Ceiling fans throughout the home provide year-round comfort. Step outside to your private patio, complete with a charming seating area perfect for morning coffee, evening gatherings, or simply enjoying Southern California's beauti
Property Features
Property Type: Residential - Townhouse
Cooling: Central Air
Garage: 2 car attached
Heating: Forced Air, Fireplace(s), Natural Gas
Lot Size: 0.06 Acres
Stories: 2.0
Year Built: 1987
Feature Descriptions
Appliances: Dishwasher, Disposal
Community Features: Pool
Days on Site: 9
Exterior: Stucco
Fencing: Partial
Fireplace: Family Room
Flooring: Carpet, Tile
HOA Fee: 395/ Monthly
Laundry: Electric Dryer Hookup, Gas Dryer Hookup, In Garage
Parcel#: 65316823
Patio/Porch: Concrete
Pool: Community, In Ground
Swimming Pool: Yes
Listed By / Shown By
Listed By
Agency Name: VS Real Estate
Agent Name: Marcos Villalobos
Shown By
Agency Title: Watson Realty - Central California Escrow
Agency Phone: (661) 716-5000
Estimate Your Payment
Estimated Payment
$ 2,517.11 per month $2,225.46 Principal & Interest $0.00 Property Tax (data not provided by mls) $291.65 Homeowner's InsuranceChange Payment Information
Privacy Policy / DMCA Notice / ADA Accessibility


This site is hosted, designed and copyright
© 1994 - 2026 by
Delta Media Group, Inc. -- Patent Pending --
Agency License Information: DRE# 00782354
24455 Sutton Ln | MLS# 260025356SD
This townhouse located at 24455 Sutton Ln, Laguna Niguel, CA 92677 is currently listed for sale with an asking price of $999,950. This property was built in 1987 and has 3 bedrooms and 2 full and 1 partial baths with 1512 sq. ft. Search Laguna Niguel real estate on www.cce-escrow.com today.