
BEDS5
BATHS3 full
SQUARE FEET2,250
MLS#OC26163896
STATUSActive
PROPERTY TYPEResidential - Condominium
SCHOOLMontebello Unified
Listing Courtesy of:
Toll Brothers Real Estate, Inc
Agency Phone: 844-700-8655
Associate Name: Jennifer Robertson

Listing Shown by:
Watson Realty - Central California Escrow
Agency Phone: (661) 716-5000
Property Description
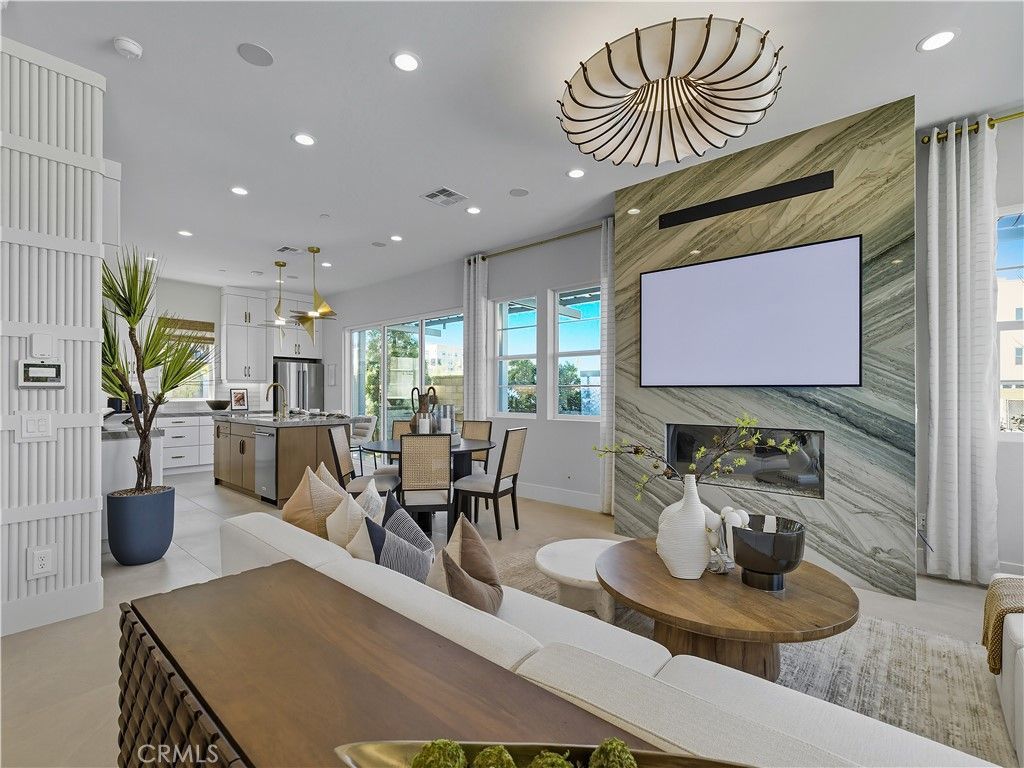
Welcome to Skyview at Metro Heights, a new community located in Montebello, which is approximately 20 minutes from downtown Los Angeles. Homesite 280 is a new construction home that is situated on a low maintenance, private corner homesite a brief walk from our community center. The Western floorplan features 5 bedrooms, 3 bathrooms, and is 2,250sq. ft, with a 2-car garage. Upon entering the home youll be greeted by an open concept floor plan, and great room with luxury gas fireplace, that extends into the kitchen. The kitchen will feature white cabinets, a generous island, pantry, and quartz counter tops. The primary bedroom features an expansive walk-in closet and a spa inspired private bath complete with dual vanities. Highlights of the home are the main floor bedroom and full bath, 10-foot ceilings, centrally located second floor laundry room, and the luxurious primary suite. The community amenities include an attended gate, walking trail, multiple pocket parks and a 10,000 square foot community center with two pools, rentable party spaces, workspace and a gym. Homesite 280, has an estimated completion date of Winter 2026/2027. Photos provided are renderings, actual home is under construction. For limited time, homebuyers may upgrade select finishes in our luxury design studio. Photos provided are renderings, actual home is under construction.
Property Features
Property Type: Residential - Condominium
Cooling: Central Air, Gas
Garage: 2 car attached
Heating: Central
Home Style: Contemporary
Lot Size: 0.07 Acres
Roof Type: Concrete, Tile
Stories: 2.0
Year Built: 2026
Amenities
Breakfast Bar
Eat-in Kitchen
High Ceilings
Quartz Counters
Recessed Lighting
Bedroom on Main Level
Loft
Primary Suite
Feature Descriptions
Accessibility: None
Appliances: Dishwasher, Gas Cooktop, Gas Oven, Gas Water Heater, Microwave, Water Heater
Association Amenities: Billiard Room, Clubhouse, Fitness Center, Meeting Room, Management, Picnic Area, Playground, Pool, Recreation Room, Spa/Hot Tub
Community Features: Hiking, Park, Street Lights, Sidewalks, Pool
Days on Site: 4
Exterior: Drywall, Stucco
Fencing: Block
Fireplace: Family Room, Gas
Flooring: Carpet, Tile
HOA Fee: 229/ Monthly
Laundry: Gas Dryer Hookup, Upper Level
Lot: Zero Lot Line
Parking: Driveway
Parking Notes: Driveway
Patio/Porch: None
Pool: Community, Association
Security: Gated with Attendant
Sewer: Public Sewer
Spa: Association, Community
Spa: Yes
Swimming Pool: Yes
Units: 1
Utilities: Cable Available, Natural Gas Connected, Sewer Connected, Water Connected
Water: Public
Window: Double Pane Windows
Local Schools
School District: Montebello Unified
Listed By / Shown By
Listed By
Agency Name: Toll Brothers Real Estate, Inc
Agent Name: Jennifer Robertson
Agency Phone: 844-700-8655
Shown By
Agency Title: Watson Realty - Central California Escrow
Agency Phone: (661) 716-5000
Estimate Your Payment
Estimated Payment
$ 3,385.68 per month $2,993.39 Principal & Interest $0.00 Property Tax (data not provided by mls) $392.29 Homeowner's InsuranceChange Payment Information
Privacy Policy / DMCA Notice / ADA Accessibility


This site is hosted, designed and copyright
© 1994 - 2026 by
Delta Media Group, Inc. -- Patent Pending --
Agency License Information: DRE# 00782354
2445 Liv Way | MLS# OC26163896
This condo located at 2445 Liv Way, Montebello, CA 90640 is currently listed for sale with an asking price of $1,345,000. This property was built in 2026 and has 5 bedrooms and 3 full baths with 2250 sq. ft. Liv Way is located within the Montebello Unified school district. Search Montebello real estate on www.cce-escrow.com today.