
BEDS3
BATHS2 full
SQUARE FEET1,263
MLS#SR26228346
STATUSActive
PROPERTY TYPEResidential - Condominium
SUBDIVISIONLakeshore (LSHR)
SCHOOLWilliam S. Hart Union
Listing Courtesy of:
Golden Oak Realty
Agency Phone: 661-222-7400
Associate Name: Karen Carter

Listing Shown by:
Watson Realty - Central California Escrow
Agency Phone: (661) 716-5000
Property Description
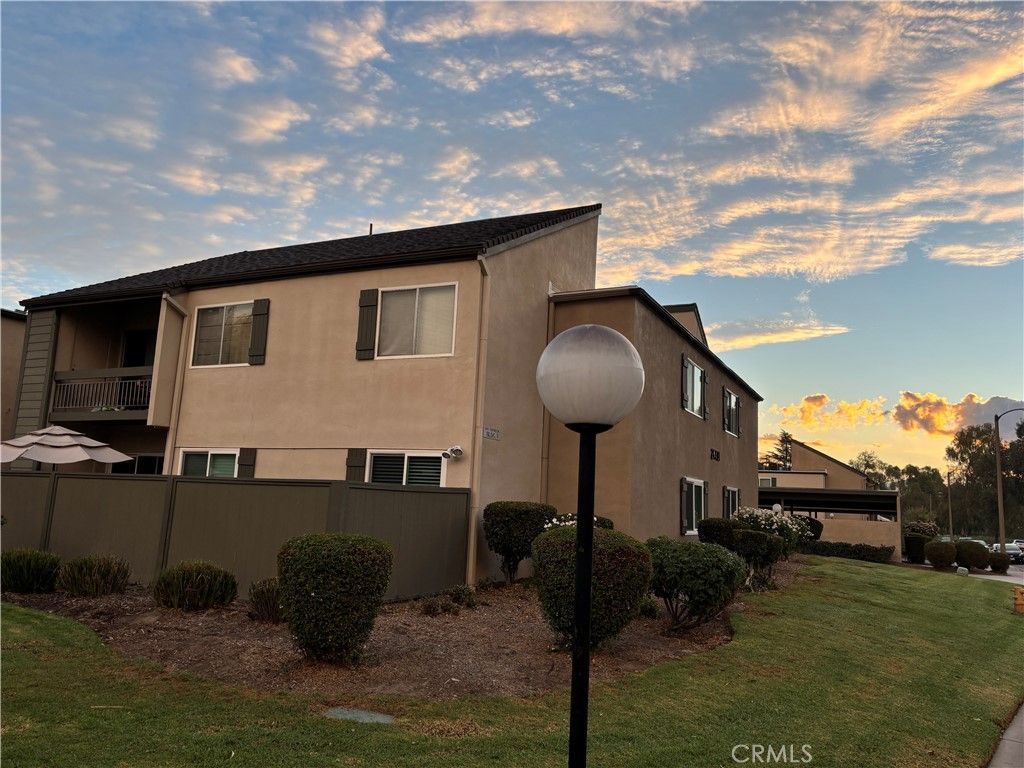
Condominium Valencia home with a patio overlooking The Valencia golf course with a beautifully maintained interior. This quiet end unit on the top floor offers over 1,200 square feet that fills the living space with natural light. The spacious living area is perfect for family time and hosting. The parking is always nice when people come to visit and easy to access. The master bedroom overlooks the golf course and has a recently upgraded bathroom with a spacious walk-in closet. Additional practical features include a laundry unit inside and a carport located directly in front. Both bathrooms are upgraded, as well as newer flooring installed in the main areas and newer painted walls. It is located near the I-5 freeway, shopping, dining, and Valencia amenities. It is also easy to access walking paths to the Summit and all the beautiful morning walks you could enjoy. This is a perfect starter home for any family! This home qualifies for the Hello Home Grant. Up to $20,000 toward closing costs, down payment or interest rate buy down.
Property Features
Property Type: Residential - Condominium
Cooling: CentralAir
Heating: Central
Home Style: Traditional
Lot Size: 15.53 Acres
Roof Type: Composition
Stories: 1.0
Year Built: 1971
Amenities
Balcony
CeilingFans
SeparateFormalDiningRoom
Storage
BedroomOnMainLevel
Feature Descriptions
Accessibility: None
Appliances: Dishwasher, ElectricRange, Disposal, Microwave
Association Amenities: Clubhouse, Pool, SpaHotTub, TennisCourts, Trash, Water
Community Features: Biking, Golf, Hiking, Park, Pool
Days on Site: 2
Exclusions: Mirrors in dining room
Exterior: Frame
Fencing: None
Fireplace: None
Flooring: Laminate
HOA Fee: 574.96/ Monthly
Laundry: Inside, Stacked
Lot: ZeroToOneUnitAcre
Parcel#: 2851008218
Parking: DetachedCarport
Parking Notes: DetachedCarport
Pool: Community, Association
Sewer: PublicSewer
Spa: Yes
Spa: Community
Special View Info: GolfCourse
Swimming Pool: Yes
Units: 1
Utilities: ElectricityAvailable, SewerConnected, WaterConnected
Water: Public
Water Features: Lake
Local Schools
School District: William S. Hart Union
Listed By / Shown By
Listed By
Agency Name: Golden Oak Realty
Agent Name: Karen Carter
Agency Phone: 661-222-7400
Shown By
Agency Title: Watson Realty - Central California Escrow
Agency Phone: (661) 716-5000
Estimate Your Payment
Estimated Payment
$ 1,233.44 per month $1,090.53 Principal & Interest $0.00 Property Tax (data not provided by mls) $142.92 Homeowner's InsuranceChange Payment Information
Privacy Policy / DMCA Notice / ADA Accessibility


This site is hosted, designed and copyright
© 1994 - 2026 by
Delta Media Group, Inc. -- Patent Pending --
Agency License Information: DRE# 00782354
24431 Trevino Drive, Unit V10 | MLS# SR26228346
This condo located at 24431 Trevino Drive, Unit V10, Valencia, CA 91355 is currently listed for sale with an asking price of $490,000. This property was built in 1971 and has 3 bedrooms and 2 full baths with 1263 sq. ft. Trevino Drive, Unit V10 is located in the Lakeshore (LSHR) subdivision within the William S. Hart Union school district. Search Lakeshore (LSHR) real estate on www.cce-escrow.com today.