
BEDS3
BATHS2 full
SQUARE FEET2,140
MLS#PW26209938
STATUSActive
PROPERTY TYPEResidential - Single Family
SCHOOLAnaheim Union High
Listing Courtesy of:
Redfin Corporation
Agency Phone: 877-973-3346
Associate Name: Thomas Higgins

Listing Shown by:
Watson Realty - Central California Escrow
Agency Phone: (661) 716-5000
Property Description
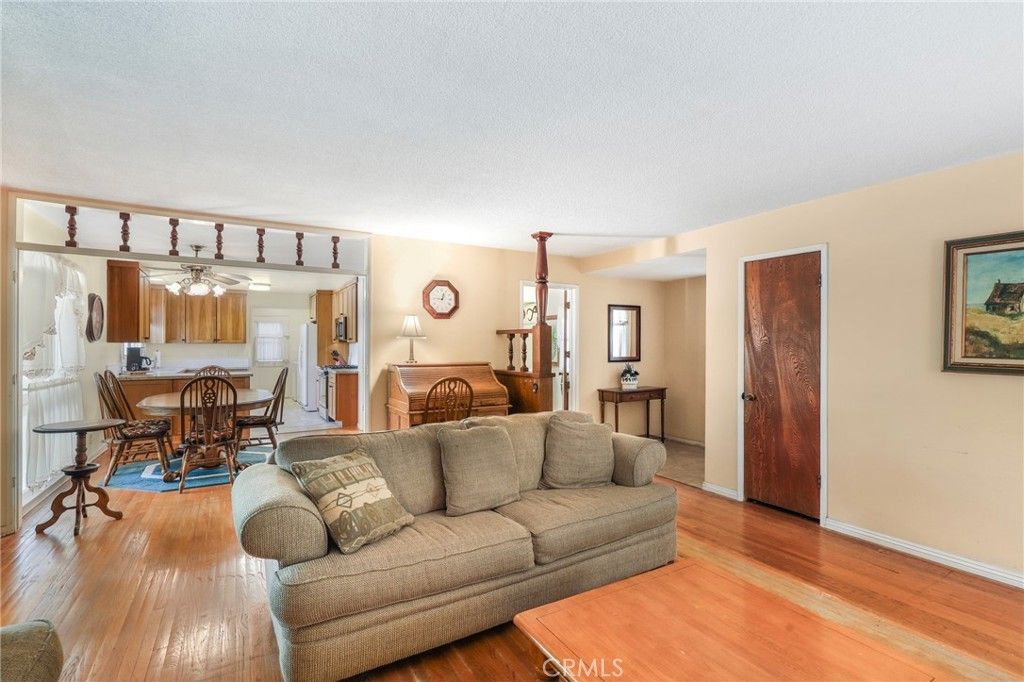
Spacious Backyard Plus Room to Grow! Welcome to this inviting Anaheim home featuring a large backyard with plenty of space for entertaining, gardening, adding a pool, or potentially expanding the home. Inside, original hardwood floors add warmth and character, complemented by fireplaces in both the living room and family room addition. The updated kitchen features solid quartz countertops, natural wood cabinetry, and newer stainless-steel gas range and hood microwave. A flexible fourth room offers an ideal home office or additional living space. The home also features updated primary and hall bathrooms, a separate laundry room with convenient ¼ bathroom, and a newer central heater. Mature landscaping with automatic sprinklers, a covered patio, and a 2-car garage complete the property. Conveniently located near shopping, dining, parks, entertainment, and major transportation routes, this home offers comfort, character, and exciting potential.
Property Features
Property Type: Residential - Single Family
Cooling: Wall/Window Unit(s)
Garage: 2 car attached
Heating: Central, Forced Air, Fireplace(s)
Lot Size: 0.19 Acres
Roof Type: Composition, Shingle
Stories: 1.0
Year Built: 1955
Amenities
Ceiling Fan(s)
Open Floorplan
Pantry
Storage
Unfurnished
Wood Product Walls
All Bedrooms Down
Bedroom on Main Level
Main Level Primary
Primary Suite
Feature Descriptions
Accessibility: No Stairs
Appliances: Free-Standing Range, Gas Cooktop, Disposal, Gas Oven, Gas Range, Gas Water Heater, Ice Maker, Microwave, Refrigerator, Water To Refrigerator, Dryer, Washer
Community Features: Biking, Curbs, Park, Street Lights, Suburban, Sidewalks
Days on Site: 30
Fencing: Block, Wood
Fireplace: Den, Family Room, Gas, Wood Burning
Flooring: Carpet, Tile, Wood
Furnished: Yes
Laundry: Washer Hookup, Inside, Laundry Room, See Remarks
Lot: Back Yard, Landscaped, Level, Street Level
Parcel#: 08337120
Parking: Concrete, Direct Access, Door-Single, Driveway, Garage Faces Front, Garage
Parking Notes: Concrete, Direct Access, Door-Single, Driveway, Garage
Patio/Porch: Covered, Patio
Sewer: Public Sewer
Spa: None
Special View Info: Neighborhood
Units: 1
Water: Public
Local Schools
High School: Katella
Middle School: Sycamore
Elementary School: Sunkist
School District: Anaheim Union High
Listed By / Shown By
Listed By
Agency Name: Redfin Corporation
Agent Name: Thomas Higgins
Agency Phone: 877-973-3346
Shown By
Agency Title: Watson Realty - Central California Escrow
Agency Phone: (661) 716-5000
Estimate Your Payment
Estimated Payment
$ 2,643.09 per month $2,336.84 Principal & Interest $0.00 Property Tax (data not provided by mls) $306.25 Homeowner's InsuranceChange Payment Information
Privacy Policy / DMCA Notice / ADA Accessibility


This site is hosted, designed and copyright
© 1994 - 2026 by
Delta Media Group, Inc. -- Patent Pending --
Agency License Information: DRE# 00782354
2439 E Paradise Road | MLS# PW26209938
This single family home located at 2439 E Paradise Road, Anaheim, CA 92806 is currently listed for sale with an asking price of $1,050,000. This property was built in 1955 and has 3 bedrooms and 2 full baths with 2140 sq. ft. E Paradise Road is located within the Anaheim Union High school district. Search Anaheim real estate on www.cce-escrow.com today.