
BEDS5
BATHS2 full
SQUARE FEET3,081
MLS#SR26140237
STATUSActive
PROPERTY TYPEResidential - Single Family
SUBDIVISIONHidden Valley (HDNV)
SCHOOLWilliam S. Hart Union
Listing Courtesy of:
Kellar-Davis,Inc.
Agency Phone: 661-299-5570
Associate Name: Manya Prybyla

Listing Shown by:
Watson Realty - Central California Escrow
Agency Phone: (661) 716-5000
Property Description
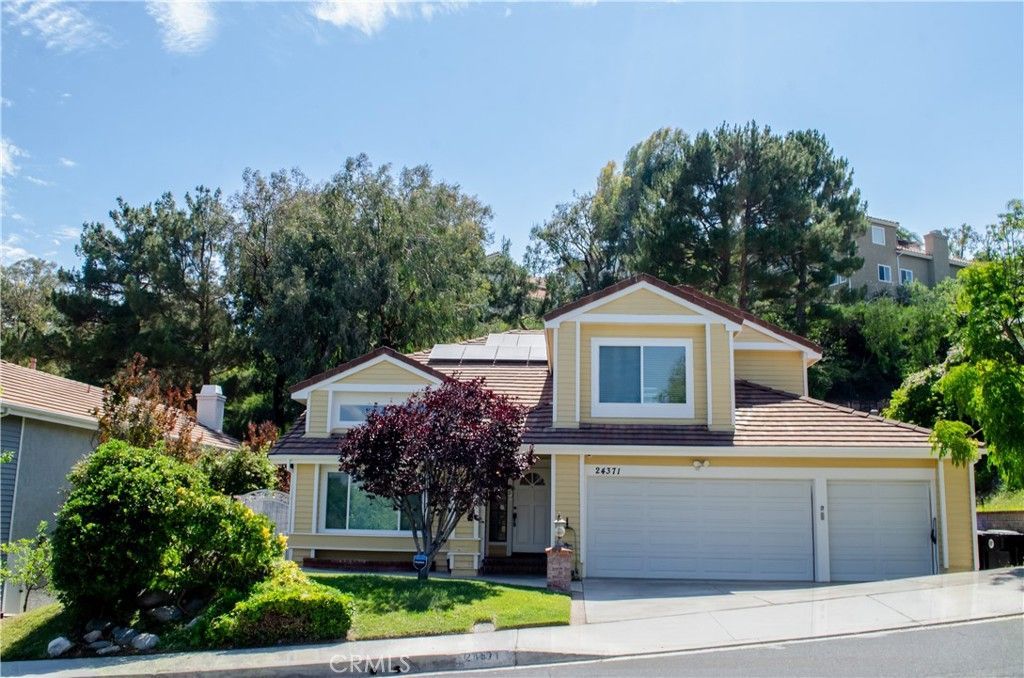
Welcome to BEAUTIFUL HIDDEN VALLEY! A highly sought after prime Santa Clarita neighborhood. This choice 5-bedroom, 3-bathroom, just shy of 3100 sq. ft. offers fresh paint inside and out, new kitchen quartz counters and freshly updated cabinets, direct access 3 car garage, 3 space parking in driveway, PAID SOLAR, car charger outlet in a prime location is ready for you. Versatile home offers downstairs bedroom and bath for guests, office, homework, multi-generation living or?whatever your heart desires! Sunken living room with cathedral ceilings, windows providing natural light. Semi open floor plan. Formal dining room. Ample cabinets and large island in kitchen. Spacious family room with wet bar, fireplace and french doors leading to back yard. Dramatic stairway takes you upstairs to ~ laundry room, 3 bedrooms and large primary ensuite with walk in closet, shower, large jetted tub, dual vanity and sauna. Newer HVAC (3/2022) dual zone, ducts cleaned and sanitized and Solar paid in full! HOA includes pool, spa, tennis and pickleball courts, kitchen available for rent, RV parking for a small fee. Commuter friendly, close to 5 freeway, shopping and schools. NO MELLO ROOS
Property Features
Property Type: Residential - Single Family
Cooling: Central Air, Dual
Garage: 3 car attached
Lot Size: 0.24 Acres
Stories: 2.0
Year Built: 1987
Amenities
Ceiling Fan(s)
Cathedral Ceiling(s)
Separate/Formal Dining Room
Eat-in Kitchen
Bedroom on Main Level
Primary Suite
Walk-In Closet(s)
Feature Descriptions
Appliances: Dishwasher, Gas Cooktop, Disposal, Gas Oven
Association Amenities: Picnic Area, Pickleball, Pool, Spa/Hot Tub, Trail(s)
Community Features: Curbs, Storm Drain(s), Street Lights, Sidewalks
Days on Site: 122
Exclusions: Refrigerator, Washer, Dryer
Fireplace: Family Room
Flooring: Carpet, Laminate, Tile
HOA Fee: 190/ Monthly
Laundry: Upper Level
Lot: Front Yard, Level
Parcel#: 2827939037
Pool: Association
Security: Carbon Monoxide Detector(s), Smoke Detector(s)
Sewer: Public Sewer
Spa: Yes
Spa: Association
Special View Info: Mountain(s), Peek-A-Boo
Units: 1
Utilities: Electricity Connected, Natural Gas Connected, Sewer Connected, Water Connected
Water: Public
Window: Double Pane Windows
Local Schools
School District: William S. Hart Union
Listed By / Shown By
Listed By
Agency Name: Kellar-Davis,Inc.
Agent Name: Manya Prybyla
Agency Phone: 661-299-5570
Shown By
Agency Title: Watson Realty - Central California Escrow
Agency Phone: (661) 716-5000
Estimate Your Payment
Estimated Payment
$ 2,839.44 per month $2,510.44 Principal & Interest $0.00 Property Tax (data not provided by mls) $329.00 Homeowner's InsuranceChange Payment Information
Privacy Policy / DMCA Notice / ADA Accessibility


This site is hosted, designed and copyright
© 1994 - 2026 by
Delta Media Group, Inc. -- Patent Pending --
Agency License Information: DRE# 00782354
24371 Crestview Drive | MLS# SR26140237
This single family home located at 24371 Crestview Drive, Newhall, CA 91321 is currently listed for sale with an asking price of $1,128,000. This property was built in 1987 and has 5 bedrooms and 2 full baths with 3081 sq. ft. Crestview Drive is located in the Hidden Valley (HDNV) subdivision within the William S. Hart Union school district. Search Hidden Valley (HDNV) real estate on www.cce-escrow.com today.