
BEDS4
BATHS2 full 1 partial
SQUARE FEET2,113
MLS#PW26160875
STATUSActive
PROPERTY TYPEResidential - Single Family
SUBDIVISIONAnaheim
SCHOOLOrange Unified
Listing Courtesy of:
Real Broker
Agency Phone: 619-248-6434
Associate Name: Philip Kalayil

Listing Shown by:
Watson Realty - Central California Escrow
Agency Phone: (661) 716-5000
Property Description
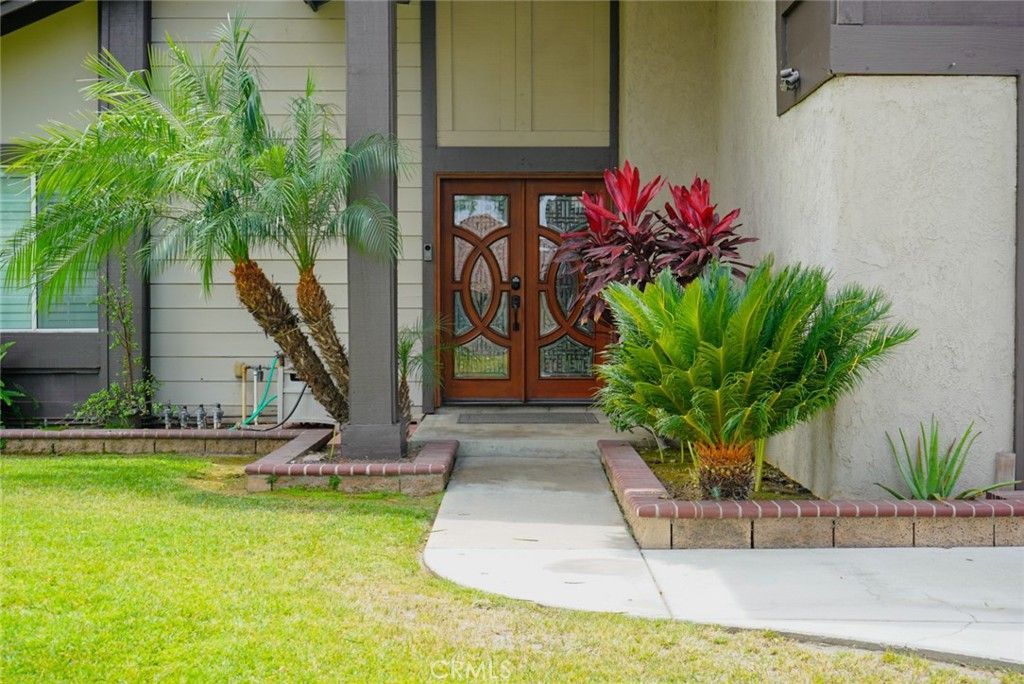
Space, comfort, and a whole lot of potential! Welcome home to this 4 bedroom, 2.5 bath property with 2,113 square feet to spread out and make your own. Walk in and the vaulted ceilings in the entry, living room, and dining room hit you right away ? bright, open, and airy. Recessed lighting throughout gives it a clean, modern feel without losing that warm, welcoming vibe. The kitchen is where this home really comes alive. It opens right up to a cozy breakfast nook and the step-down family room, perfect for quick coffee before work, or kicking back after a long day. This is the kind of layout that just makes sense. Downstairs also gives you a laundry room and half bath, so daily life stays easy. Head upstairs and all four bedrooms are tucked away together, private, quiet, and away from the noise of the main living space. Out back, youve got a big, flat yard with room to actually do something with it, garden, play, build your dream setup, whatever fits your life. And the extras make this one stand out: gated RV parking, central air, and a water softener already in place. This isnt just a pretty house, its built for how people actually live.
Property Features
Property Type: Residential - Single Family
Cooling: CentralAir
Garage: 2 car attached
Heating: Central
Home Style: Traditional
Lot Size: 0.17 Acres
Roof Type: Concrete, Tile
Stories: 2.0
Year Built: 1976
Amenities
BeamedCeilings
BreakfastBar
CeilingFans
HighCeilings
OpenFloorplan
RecessedLighting
Storage
AllBedroomsUp
BedroomOnMainLevel
WalkInClosets
RainGutters
Feature Descriptions
Accessibility: Parking
Appliances: Dishwasher, GasOven, GasRange, Microwave, Refrigerator, WaterSoftener
Community Features: Curbs, StreetLights, Suburban, Sidewalks
Days on Site: 9
Door Features: DoubleDoorEntry, FrenchDoors
Exterior: Glass, Stucco, WoodSiding
Fencing: Block
Fireplace: LivingRoom
Flooring: Tile, Wood
Laundry: Inside, LaundryRoom
Lot: ZeroToOneUnitAcre, BackYard, FrontYard, Lawn, Landscaped, Level, SprinklerSystem, Yard
Parcel#: 25348323
Parking: Concrete, DoorSingle, Driveway, GarageFacesFront, Garage, RvAccessParking
Parking Notes: Concrete, DoorSingle, Driveway, GarageFacesFront, Gara
Patio/Porch: FrontPorch, Porch
Security: CarbonMonoxideDetectors, SmokeDetectors
Sewer: PublicSewer
Spa: None
Special View Info: Neighborhood, TreesWoods
Units: 1
Utilities: CableAvailable, ElectricityConnected, NaturalGasConnected, PhoneAvailable, SewerConnected, WaterConnected
Water: Public
Window: PlantationShutters, Screens
Local Schools
School District: Orange Unified
Listed By / Shown By
Listed By
Agency Name: Real Broker
Agent Name: Philip Kalayil
Agency Phone: 619-248-6434
Shown By
Agency Title: Watson Realty - Central California Escrow
Agency Phone: (661) 716-5000
Estimate Your Payment
Estimated Payment
$ 2,892.30 per month $2,557.18 Principal & Interest $0.00 Property Tax (data not provided by mls) $335.13 Homeowner's InsuranceChange Payment Information
Privacy Policy / DMCA Notice / ADA Accessibility


This site is hosted, designed and copyright
© 1994 - 2026 by
Delta Media Group, Inc. -- Patent Pending --
Agency License Information: DRE# 00782354
2434 E Virginia Avenue | MLS# PW26160875
This single family home located at 2434 E Virginia Avenue, Anaheim, CA 92806 is currently listed for sale with an asking price of $1,149,000. This property was built in 1976 and has 4 bedrooms and 2 full and 1 partial baths with 2113 sq. ft. E Virginia Avenue is located in the Anaheim subdivision within the Orange Unified school district. Search Anaheim real estate on www.cce-escrow.com today.