
BEDS6
BATHS5 full 1 partial
SQUARE FEET6,084
MLS#SR26188886
STATUSActive
PROPERTY TYPEResidential - Single Family
SUBDIVISIONHappy Valley (HPVY)
SCHOOLWilliam S. Hart Union
Listing Courtesy of:
RE/MAX of Santa Clarita
Agency Phone: 661-255-2650
Associate Name: Holly Thompson

Listing Shown by:
Watson Realty - Central California Escrow
Agency Phone: (661) 716-5000
Property Description
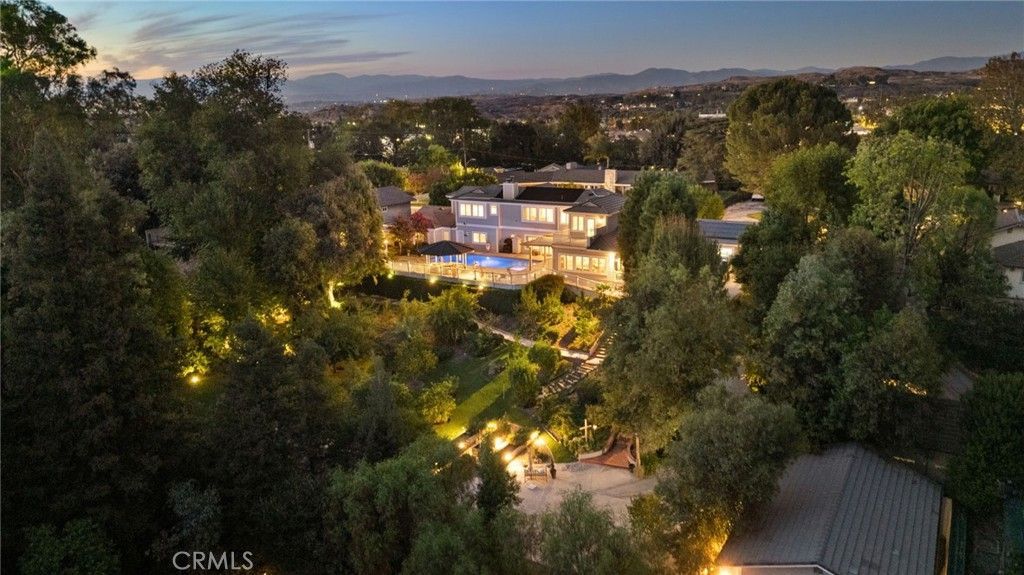
A one-of-a-kind custom pool home estate sitting on nearly an acre in the heart of Santa Clarita's coveted Happy Valley neighborhood, with a 1-bed, 1-bath detached guest house. This extensively refreshed property offers exceptional space, privacy, and multigenerational versatility. Featuring a 6,084-square-foot main residence with 6 bedrooms and 5.5 bathrooms, a detached guest house with dedicated covered parking, a 3-car garage, and resort-style grounds, this home has been thoughtfully transformed since its previous sale. Extensive updates throughout- from luxury quartz countertops to upscale hardware & plumbing fixtures, window treatments, and more- create a more polished, upscale feel while still retaining the elegance and craftsmanship of this custom home's features. Designed for both everyday living and large-scale entertaining, the main residence includes formal living and dining rooms, a spacious family room, and a generously sized kitchen equipped with a Viking range, double ovens, a built-in Sub-Zero refrigerator, new commercial-grade faucets, and abundant storage. Four secondary bedrooms and three bathrooms are grouped within the lower wing, while the expansive primary suite offers a private library and office, an additional flex or fitness room, and a deck overlooking the property. Just off the kitchen is the expansive laundry room, with extensive built-in cabinetry, plus a guest/maid full bathroom and living quarters. The outdoor setting is equally impressive. A private pool and spa create a resort-like centerpiece, surrounded by mature landscaping and an established orchard featuring a variety of fruit trees. Newly added raised garden beds expand the property's growing potential, creating a special environment for gardening, gathering, and enjoying the outdoors. Near the orchard, the detached guest house includes its own full kitchen, bathroom, and walk-in closet, ideal for extended family, long-term guests, a private workspace, or independent living accommodations. A solar system with Tesla battery backup adds valuable energy efficiency and resilience. With its remarkable scale, flexible floor plan, separate guest quarters, mature grounds, and extensive updates, this Happy Valley estate offers a rare opportunity to enjoy the character of an established custom pool home with an entirely refreshed look and feel.
Property Features
Property Type: Residential - Single Family
Cooling: Central Air, Zoned
Garage: 3 car attached
Heating: Central, Fireplace(s), Zoned
Home Style: Custom
Lot Size: 0.82 Acres
Stories: 2.0
Year Built: 1993
Amenities
Breakfast Bar
Built-in Features
Balcony
Ceiling Fan(s)
Crown Molding
Cathedral Ceiling(s)
Separate/Formal Dining Room
Multiple Staircases
Open Floorplan
Pantry
Quartz Counters
Recessed Lighting
Storage
Sunken Living Room
Atrium
Bedroom on Main Level
Entrance Foyer
Awning(s)
Rain Gutters
Feature Descriptions
Accessibility: Safe Emergency Egress from Home, Parking
Appliances: 6 Burner Stove, Built-In Range, Double Oven, Dishwasher, Refrigerator
Community Features: Gutter(s), Storm Drain(s)
Days on Site: 58
Fireplace: Family Room, Gas, Primary Bedroom
Flooring: Wood
Laundry: Laundry Room
Lot: 0-1 Unit/Acre, Drip Irrigation/Bubblers, Sprinklers In Rear, Sprinklers In Front, Irregular Lot, Sprinkler System
Parcel#: 2830018021
Parking: Garage, Guest, Gated
Parking Notes: Garage, Guest, Gated
Pool: Heated, In Ground, Pool Cover, Private
Security: Security Gate
Sewer: Public Sewer
Spa: Yes
Spa: Heated, In Ground, Private
Special View Info: Courtyard, Hills, Neighborhood, Orchard
Swimming Pool: Yes
Units: 1
Water: Public
Window: Blinds, Bay Window(s), Custom Covering(s), Double Pane Windows, Plantation Shutters, Stained Glass
Local Schools
High School: Hart
Middle School: Placerita
School District: William S. Hart Union
Listed By / Shown By
Listed By
Agency Name: RE/MAX of Santa Clarita
Agent Name: Holly Thompson
Agency Phone: 661-255-2650
Shown By
Agency Title: Watson Realty - Central California Escrow
Agency Phone: (661) 716-5000
Estimate Your Payment
Estimated Payment
$ 6,670.67 per month $5,897.75 Principal & Interest $0.00 Property Tax (data not provided by mls) $772.92 Homeowner's InsuranceChange Payment Information
Privacy Policy / DMCA Notice / ADA Accessibility


This site is hosted, designed and copyright
© 1994 - 2026 by
Delta Media Group, Inc. -- Patent Pending --
Agency License Information: DRE# 00782354
24335 Arcadia Street | MLS# SR26188886
This single family home located at 24335 Arcadia Street, Newhall, CA 91321 is currently listed for sale with an asking price of $2,650,000. This property was built in 1993 and has 6 bedrooms and 5 full and 1 partial baths with 6084 sq. ft. Arcadia Street is located in the Happy Valley (HPVY) subdivision within the William S. Hart Union school district. Search Happy Valley (HPVY) real estate on www.cce-escrow.com today.