
BEDS3
BATHS2 full
SQUARE FEET1,490
MLS#IG26227849
STATUSActive
PROPERTY TYPEMulti Unit - Multiple
SCHOOLSierra Unified
Listing Courtesy of:
PONCE & PONCE REALTY, INC
Agency Phone: 909-266-0934
Associate Name: VANESA HERNANDEZ

Listing Shown by:
Watson Realty - Central California Escrow
Agency Phone: (661) 716-5000
Property Description
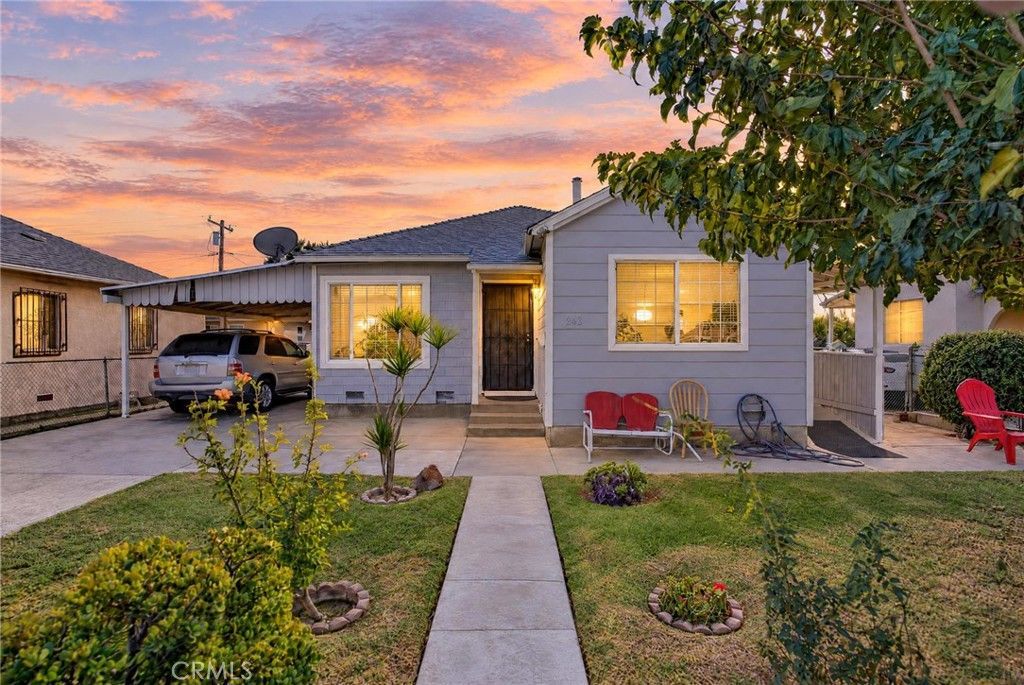
MULTI-FAMILY PROPERTY IN SAN BERNARDINO! Well-maintained multi-family property featuring two separate units with potential for future expansion. The front unit offers 2 bedrooms, 1 bathroom, and approximately 798 sq. ft. of updated living space, featuring fresh interior paint, new flooring, updated kitchen cabinetry and countertops, and a renovated bathroom. The rear unit offers 1 bedroom, 1 bathroom, and approximately 692 sq. ft. of living space, with a spacious living room and functional floor plan. Both units offer potential for additional living space, subject to applicable permits and approvals. This property presents an opportunity for investors or owner-occupants seeking to live in one unit while renting the other, accommodate extended family, or explore additional rental income potential. Conveniently located near shopping, dining, schools, and major freeway access. A versatile multi-family property with expansion potential and opportunities for long-term value.
Property Features
Property Type: Multi Unit - Multiple
Cooling: None
Garage: 1
Lot Size: 0.15 Acres
Roof Type: Composition, Shingle
Stories: 1.0
Year Built: 1942
Amenities
All Bedrooms Down
Feature Descriptions
Community Features: Suburban
Days on Site: 7
Exterior: Frame
Fireplace: None
Laundry: Washer Hookup
Parcel#: 0140122050000
Parking: Carport
Parking Notes: Carport
Patio/Porch: Patio, Porch
Sewer: Public Sewer
Special View Info: Neighborhood
Units: 2
Water: Public
Local Schools
School District: Sierra Unified
Listed By / Shown By
Listed By
Agency Name: PONCE & PONCE REALTY, INC
Agent Name: VANESA HERNANDEZ
Agency Phone: 909-266-0934
Shown By
Agency Title: Watson Realty - Central California Escrow
Agency Phone: (661) 716-5000
Estimate Your Payment
Estimated Payment
$ 1,296.38 per month $1,146.17 Principal & Interest $0.00 Property Tax (data not provided by mls) $150.21 Homeowner's InsuranceChange Payment Information
Privacy Policy / DMCA Notice / ADA Accessibility


This site is hosted, designed and copyright
© 1994 - 2026 by
Delta Media Group, Inc. -- Patent Pending --
Agency License Information: DRE# 00782354
243 E Olive St | MLS# IG26227849
This multi-family property located at 243 E Olive St, San Bernardino, CA 92410 is currently listed for sale with an asking price of $515,000. E Olive St is located within the Sierra Unified school district. Search San Bernardino real estate on www.cce-escrow.com today.