
BEDS3
BATHS2 full 1 partial
SQUARE FEET2,593
MLS#26855825PS
STATUSActive
PROPERTY TYPEResidential - Condominium
SUBDIVISIONCanyon Estates
Listing Courtesy of:
Keller Williams Luxury Homes
Agency Phone: 760-322-2286
Associate Name: Brady Sandahl

Listing Shown by:
Watson Realty - Central California Escrow
Agency Phone: (661) 716-5000
Property Description
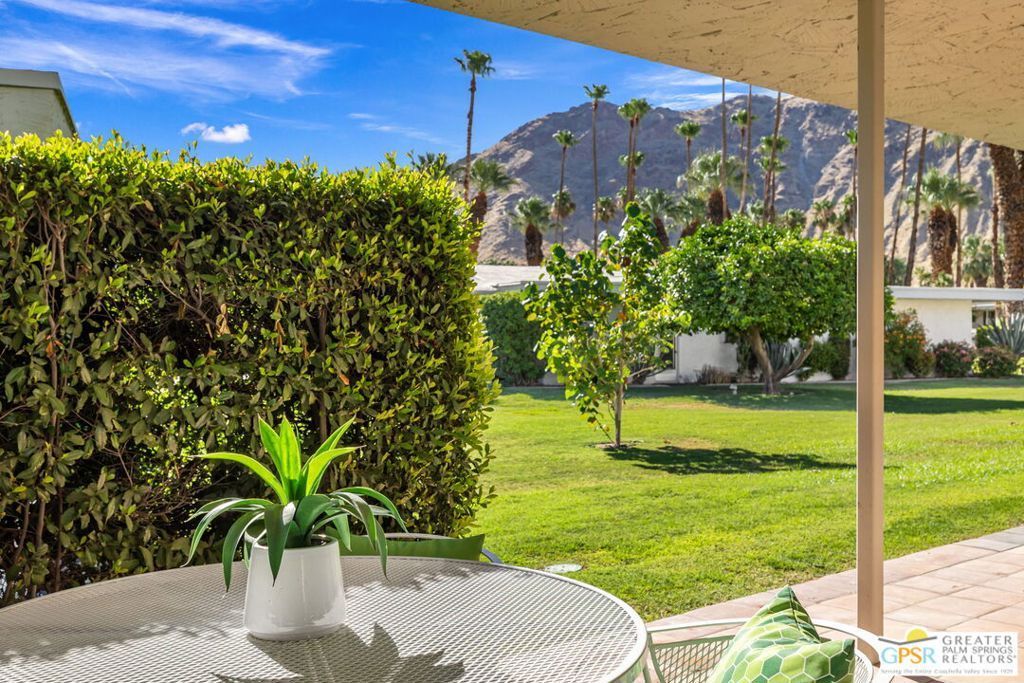
Iconic Mid-Century Modern architecture meets contemporary design at this beautifully reimagined residence in Canyon Estates. Originally designed by acclaimed architect Charles Du Bois, this stylish 3 bedroom, 2.5 bath property blends architectural pedigree with today's most desirable finishes, all on Fee Land (no land lease) in South Palm Springs. Framed by mountain views and enhanced by resort-style amenities, this is Palm Springs living at its finest. A private courtyard creates a welcoming arrival before opening to light-filled interiors where vaulted ceilings with exposed beams, clerestory windows, polished concrete floors, and Fleetwood glass windows and sliding doors create a seamless connection between indoor and outdoor living. Every space celebrates Du Bois' signature architectural vocabulary while embracing a refined modern aesthetic. The beautifully redesigned kitchen anchors the home with quartz countertops, a glass tile backsplash, generous peninsula seating, and a built-in stainless appliance suite including a gas cooktop. Flowing effortlessly into the dining and living areas, the layout is equally suited for entertaining or everyday living, all while framing beautiful mountain views. The Primary Suite enjoys direct outdoor access, dual wardrobe areas including a walk-in closet, and a spa-inspired bath finished with terrazzo, Lustrolite accent panels, and premium Kohler titanium fixtures. Bedroom Two offers a walk-in closet and convenient access to a beautifully updated bath, while Bedroom Three (currently enjoyed as a den) captures striking Mt. San Jacinto views. Beyond the architecture, the home's infrastructure has been thoughtfully upgraded with owned solar panels, Tesla Powerwall, newer dual high-efficiency heat pump HVAC systems, a recently replaced roof and water heater, delivering efficiency, comfort, and peace of mind. Ownership at Canyon Estates includes an executive golf course, clubhouse, fitness center, tennis, pickleball, fifteen pools, twelve spas, and extensive HOA services including landscape maintenance, exterior building insurance, exterior paint, premium cable and internet, and more. Architecturally significant, thoughtfully updated, and effortlessly livable!
Property Features
Property Type: Residential - Condominium
Cooling: Heat Pump
Heating: Heat Pump, Zoned
Home Style: Mid-Century Modern
Roof Type: Foam
Stories: 1.0
Year Built: 1971
Amenities
Cathedral Ceiling(s)
High Ceilings
Utility Room
Walk-In Closet(s)
Feature Descriptions
Appliances: Built-In, Dishwasher, Gas Cooktop, Disposal, Microwave, Refrigerator, Dryer, Washer
Association Amenities: Clubhouse, Golf Course, Pool, Pet Restrictions, Spa/Hot Tub, Tennis Court(s)
Community Features: Pool
Days on Site: 26
Door Features: Double Door Entry, Sliding Doors
Exclusions: All personal inventory
Exterior: Stucco
Fencing: None
Fireplace: None
HOA Fee: 951/ Monthly
Laundry: Laundry Room
Lot: Lawn, Landscaped
Parcel#: 511301053
Parking: Door-Multi, Direct Access, Garage, Garage Door Opener
Parking Notes: Door-Multi, Direct Access, Garage, Garage Door Opener
Patio/Porch: Covered
Pets Allowed: Yes
Pool: Community, Filtered, Gunite, Heated, In Ground, Association
Security: Carbon Monoxide Detector(s), Smoke Detector(s)
Sewer: Sewer Tap Paid
Spa: Yes
Spa: Community, Gunite, Heated, In Ground
Special View Info: Mountain(s)
Swimming Pool: Yes
Units: 254
Water: Public
Window: Double Pane Windows
Listed By / Shown By
Listed By
Agency Name: Keller Williams Luxury Homes
Agent Name: Brady Sandahl
Agency Phone: 760-322-2286
Shown By
Agency Title: Watson Realty - Central California Escrow
Agency Phone: (661) 716-5000
Estimate Your Payment
Estimated Payment
$ 3,461.20 per month $3,060.15 Principal & Interest $0.00 Property Tax (data not provided by mls) $401.04 Homeowner's InsuranceChange Payment Information
Privacy Policy / DMCA Notice / ADA Accessibility


This site is hosted, designed and copyright
© 1994 - 2026 by
Delta Media Group, Inc. -- Patent Pending --
Agency License Information: DRE# 00782354
2426 S Madrona Drive | MLS# 26855825PS
This condo located at 2426 S Madrona Drive, Palm Springs, CA 92264 is currently listed for sale with an asking price of $1,375,000. This property was built in 1971 and has 3 bedrooms and 2 full and 1 partial baths with 2593 sq. ft. S Madrona Drive is located in the Canyon Estates subdivision. Search Canyon Estates real estate on www.cce-escrow.com today.