
BEDS7
BATHS9 full 2 partial
SQUARE FEET20,018
MLS#26848995
STATUSActive
PROPERTY TYPEResidential - Single Family
SCHOOLLas Virgenes
Listing Courtesy of:
The Agency
Agency Phone: 424-230-3700
Associate Name: H. Blair Chang

Listing Shown by:
Watson Realty - Central California Escrow
Agency Phone: (661) 716-5000
Property Description
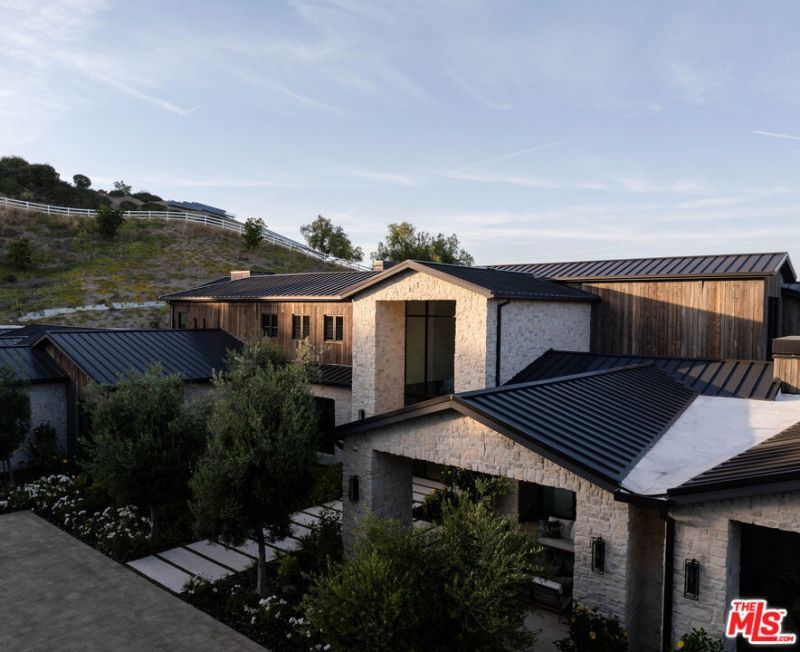
Sited on 2.78 private acres, this 20,018-SF estate moves across three levels with ease and grace. Mature landscaping surrounds the cedar exterior; inside, soaring volumes, natural stone, and well-proportioned entertaining spaces set the tone. The chef's kitchen with Wolf and Sub-Zero appliances, oversized stone islands, and a secondary prep kitchen is built for both everyday use and entertaining. Seven bedrooms, primarily ensuite, sit alongside a theater, gym, wellness areas, wine display, elevator, office, and a lower entertainment level with a private bowling alley, a feature rare even at this price point. Outside, manicured lawns, a pool and spa, lounge terraces, and multiple gathering areas work equally well for a quiet evening or a hundred guests. A seven-car garage and expansive motor court round out the offering. Moments from The Commons at Calabasas but grounded by the peaceful nature of Hidden Hills.
Property Features
Property Type: Residential - Single Family
Cooling: Central Air
Garage: 7
Heating: Central
Lot Size: 2.78 Acres
Stories: 3.0
Amenities
Breakfast Bar
Separate/Formal Dining Room
Dressing Area
Walk-In Pantry
Walk-In Closet(s)
Feature Descriptions
Appliances: Barbecue, Double Oven, Dishwasher, Disposal, Microwave, Oven, Refrigerator, Range Hood, Vented Exhaust Fan
Association Amenities: Controlled Access, Sport Court, Horse Trail(s), Outdoor Cooking Area, Playground, Pool, Trail(s)
Days on Site: 18
Fireplace: Family Room, Gas Starter, Living Room, Multi-Sided, See Through
Flooring: Wood
Laundry: Laundry Room
Parcel#: 2049028107
Parking: Door-Multi, Direct Access, Driveway, Garage, Garage Door Opener, Oversized, Side By Side
Parking Notes: Door-Multi, Direct Access, Driveway, Garage, Garage Do
Pool: Gunite, Heated, Indoor, Private, Association
Security: Gated with Guard
Spa: Yes
Spa: Heated, In Ground, Private
Special View Info: Hills, Mountain(s)
Swimming Pool: Yes
Local Schools
School District: Las Virgenes
Listed By / Shown By
Listed By
Agency Name: The Agency
Agent Name: H. Blair Chang
Agency Phone: 424-230-3700
Shown By
Agency Title: Watson Realty - Central California Escrow
Agency Phone: (661) 716-5000
Estimate Your Payment
Estimated Payment
$ 100,676.74 per month $89,011.53 Principal & Interest $0.00 Property Tax (data not provided by mls) $11,665.21 Homeowner's InsuranceChange Payment Information
Privacy Policy / DMCA Notice / ADA Accessibility


This site is hosted, designed and copyright
© 1994 - 2026 by
Delta Media Group, Inc. -- Patent Pending --
Agency License Information: DRE# 00782354
24255 Bridle Trail Road | MLS# 26848995
This single family home located at 24255 Bridle Trail Road, Hidden Hills, CA 91302 is currently listed for sale with an asking price of $39,995,000. This property has 7 bedrooms and 9 full and 2 partial baths with 20018 sq. ft. Bridle Trail Road is located within the Las Virgenes school district. Search Hidden Hills real estate on www.cce-escrow.com today.