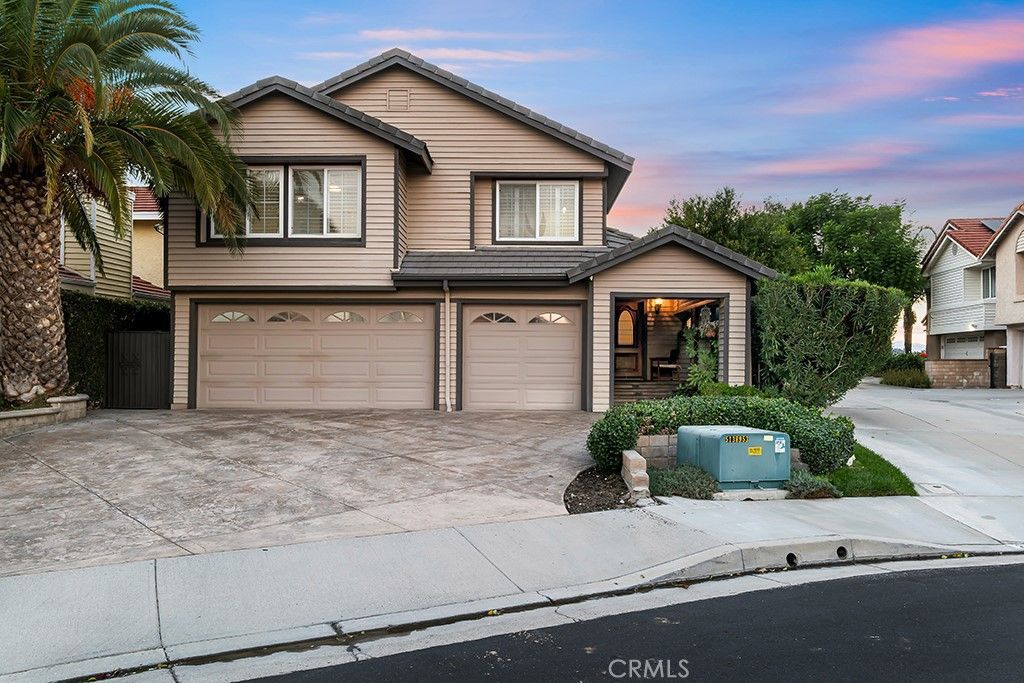

BEDS4
BATHS2 full
SQUARE FEET2,686
MLS#SR26230198
STATUSActive
PROPERTY TYPEResidential - Single Family
SUBDIVISIONHidden Valley (HDNV)
SCHOOLWilliam S. Hart Union
Listing Courtesy of:
Rodeo Realty
Agency Phone: 818-349-9997
Associate Name: Yesenia Garcia

Listing Shown by:
Watson Realty - Central California Escrow
Agency Phone: (661) 716-5000
Property Description
Wake up to breathtaking mountain views, spend your days surrounded by natural beauty, and watch the sky transform into brilliant colors as the sun sets over the hills. At the end of a cul-de-sac in Santa Clarita's Hidden Valley community, this 4-bedroom, 3-bath home pairs a welcoming interior with an extraordinary hillside setting. A covered entry leads to a foyer overlooking the step-down living room, where vaulted ceilings, wood flooring, plantation shutters, and French doors create an airy, light-filled space. Continue into the kitchen, with white cabinetry, granite countertops, stainless steel appliances, double ovens, and a breakfast bar opening to the dining and family rooms. Here, a fireplace and sliding glass doors connect everyday living with the outdoors. Near the foyer, a dedicated wine and bar area features built-in cabinetry on opposite sides of the passage. Nearby, a den with French doors offers space for an office or guests, complemented by a bathroom with a walk-in shower. Upstairs, the generous primary suite has a separate sitting area and an en suite bath with dual sinks, a soaking tub, separate shower, and walk-in closet. Three additional bedrooms, a shared bathroom, and an upstairs laundry room complete this level. And then there are the views. Beyond the beautifully landscaped backyard, mountain ridgelines stretch across the horizon, creating a breathtaking panorama that changes with the light throughout the day. A generous covered patio, built-in BBQ, newly replastered spool, and inviting lounging areas make this an extraordinary place to enjoy the scenery, whether hosting an evening outdoors or simply watching the sun disappear behind the hills. Fresh interior paint, dual air conditioning, a newer roof, and a three-car garage with epoxy flooring add practical appeal. Hidden Valley amenities include a pool, spa, tennis and pickleball courts, parks, and RV storage, along with nearby hiking and outdoor recreation at Towsley Canyon and the scenic trails of the Santa Clarita Woodlands. Conveniently located just minutes from Interstate 5, with easy access to shopping and dining. This beautiful home is surrounded by remarkable scenery, where the true magic lies in experiencing the views firsthand. And when the sun begins to set, you'll understand exactly why.
Property Features
Property Type: Residential - Single Family
Cooling: CentralAir
Garage: 3 car attached
Heating: Central
Home Style: Traditional
Lot Size: 0.13 Acres
Roof Type: Tile
Stories: 2.0
Year Built: 1986
Amenities
BreakfastBar
RecessedLighting
AllBedroomsDown
BedroomOnMainLevel
EntranceFoyer
WalkInClosets
Feature Descriptions
Appliances: BuiltInRange, DoubleOven
Association Amenities: Pickleball, Pool, Sauna, SpaHotTub, TennisCourts, Trails
Community Features: Sidewalks
Days on Site: 6
Exterior: Stucco
Fencing: Stone
Fireplace: FamilyRoom
Flooring: Tile, Wood
HOA Fee: 200/ Monthly
Laundry: LaundryRoom
Lot: ZeroToOneUnitAcre
Parcel#: 2827042043
Parking: Garage
Parking Notes: Garage
Patio/Porch: Covered, Patio
Pool: None, Association
Security: SmokeDetectors
Sewer: PublicSewer
Spa: None
Special View Info: Canyon, Mountains, Neighborhood
Units: 1
Utilities: ElectricityConnected, SewerConnected
Water: Public
Window: Screens, Shutters
Local Schools
School District: William S. Hart Union
Listed By / Shown By
Listed By
Agency Name: Rodeo Realty
Agent Name: Yesenia Garcia
Agency Phone: 818-349-9997
Shown By
Agency Title: Watson Realty - Central California Escrow
Agency Phone: (661) 716-5000
Estimate Your Payment
Estimated Payment
$ 2,957.75 per month $2,615.04 Principal & Interest $0.00 Property Tax (data not provided by mls) $342.71 Homeowner's InsuranceChange Payment Information
Privacy Policy / DMCA Notice / ADA Accessibility


This site is hosted, designed and copyright
© 1994 - 2026 by
Delta Media Group, Inc. -- Patent Pending --
Agency License Information: DRE# 00782354
24239 Bella Court | MLS# SR26230198
This single family home located at 24239 Bella Court, Newhall, CA 91321 is currently listed for sale with an asking price of $1,175,000. This property was built in 1986 and has 4 bedrooms and 2 full baths with 2686 sq. ft. Bella Court is located in the Hidden Valley (HDNV) subdivision within the William S. Hart Union school district. Search Hidden Valley (HDNV) real estate on www.cce-escrow.com today.