
BEDS3
BATHS2 full
SQUARE FEET2,070
MLS#41150545
STATUSPending
PROPERTY TYPEResidential - Single Family
SUBDIVISIONPALOMARES CANYON
Listing Courtesy of:
Legacy Real Estate & Assoc.
Agency Phone: 925-621-1200
Associate Name: Kristy Peixoto

Listing Shown by:
Watson Realty - Central California Escrow
Agency Phone: (661) 716-5000
Property Description
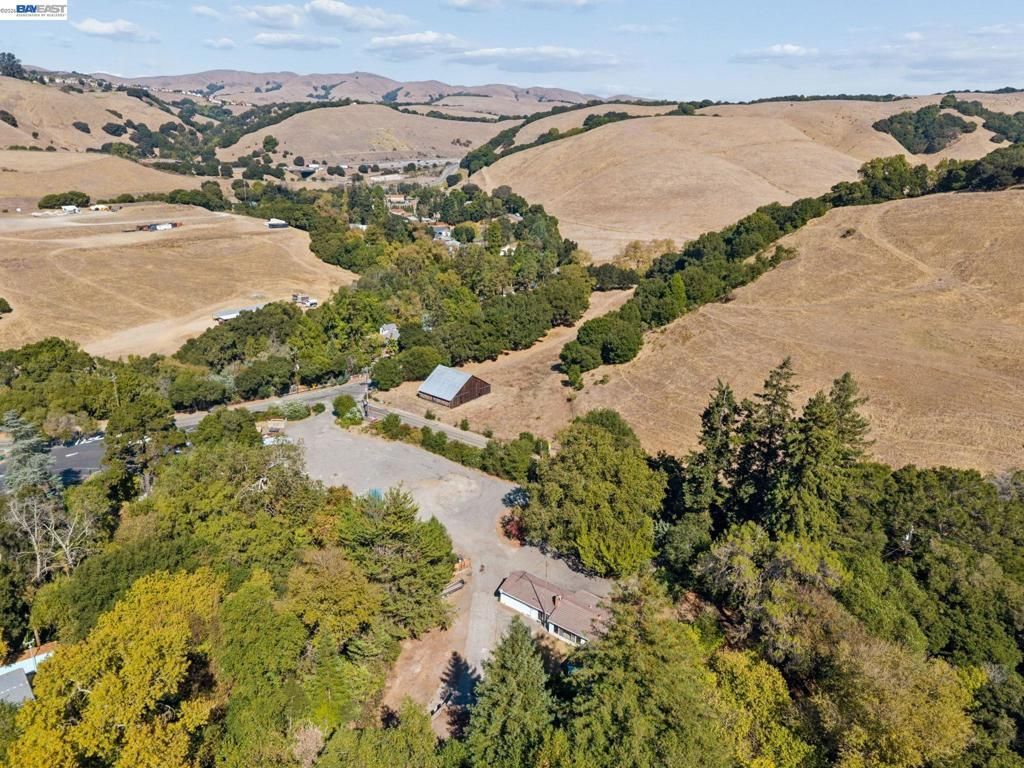
Palomares Road charming, diamond in the rough is ready for your personal touch. Uncover the potential that this 3 bedroom and 2 bath has to offer. Located at the beginning of desirable Palomares Canyon on the Castro Valley side, the home has public water, and the 2+acres they are mostly level and useable with a beautiful seasonal creek in the backyard. Perfect for the buyer or investor looking one of the best locations on this road ! Homebuyers your opportunity to customize every detail from scratch. This property is a rare find and has space for a car collectors shop, workshop, lots of parking and space for some heavy equipment, even agricultural animals are welcome here, wildlife is here and your right next to Beautiful Palomares School. Don't miss out on this home location and acreage you have been searching the bay area for! Here it is!
Property Features
Property Type: Residential - Single Family
Cooling: Central Air
Garage: 2 car attached
Heating: Forced Air, Wall Furnace
Home Style: Ranch
Lot Size: 2.21 Acres
Roof Type: Tile
Stories: 1.0
Year Built: 1955
Feature Descriptions
Appliances: Gas Water Heater
Days on Site: 23
Exterior: Stucco, Wood Siding
Fireplace: Family Room
Flooring: Laminate, Tile, Wood
Lot: Back Yard, Street Level
Parcel#: 85A25002
Parking: Garage
Parking Notes: Garage
Listed By / Shown By
Listed By
Agency Name: Legacy Real Estate & Assoc.
Agent Name: Kristy Peixoto
Agency Phone: 925-621-1200
Shown By
Agency Title: Watson Realty - Central California Escrow
Agency Phone: (661) 716-5000
Estimate Your Payment
Estimated Payment
$ 3,773.33 per month $3,336.12 Principal & Interest $0.00 Property Tax (data not provided by mls) $437.21 Homeowner's InsuranceChange Payment Information
Privacy Policy / DMCA Notice / ADA Accessibility


This site is hosted, designed and copyright
© 1994 - 2026 by
Delta Media Group, Inc. -- Patent Pending --
Agency License Information: DRE# 00782354
24227 Palomares Rd | MLS# 41150545
This single family home located at 24227 Palomares Rd, Castro Valley, CA 94552 is currently listed for sale with an asking price of $1,499,000. This property was built in 1955 and has 3 bedrooms and 2 full baths with 2070 sq. ft. Palomares Rd is located in the PALOMARES CANYON subdivision. Search PALOMARES CANYON real estate on www.cce-escrow.com today.