
BEDS3
BATHS2 full
SQUARE FEET1,552
MLS#41152513
STATUSActive
PROPERTY TYPEResidential - Single Family
Listing Courtesy of:
RE/MAX GOLD
Agency Phone: 209-536-8400
Associate Name: Jenny Broxham-Burns

Listing Shown by:
Watson Realty - Central California Escrow
Agency Phone: (661) 716-5000
Property Description
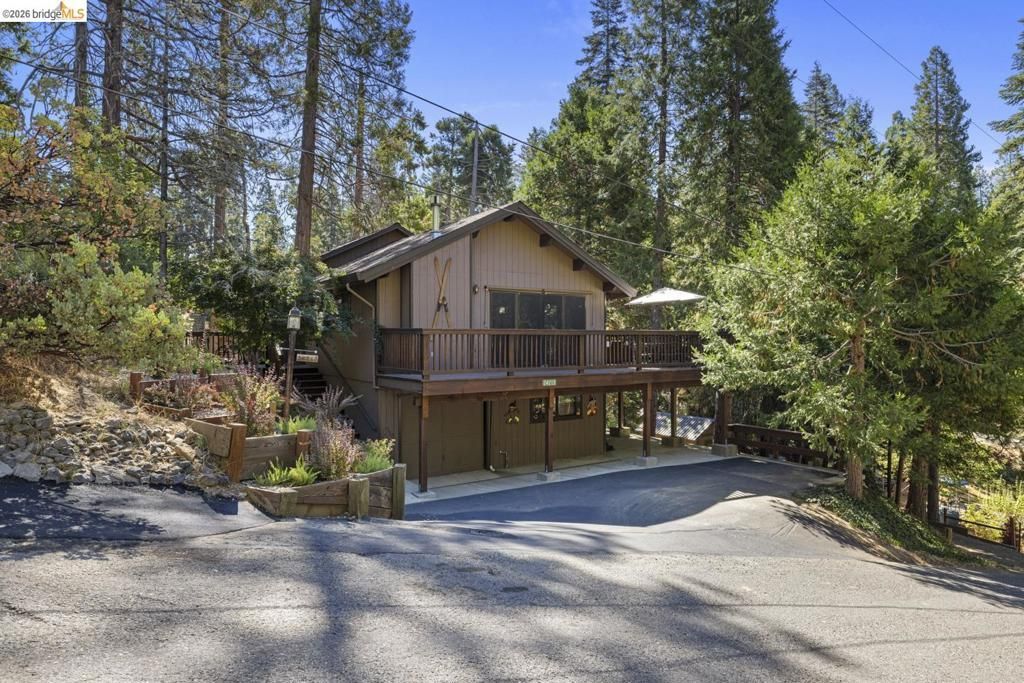
BRAND NEW TO MARKET! You will love this one - JUST IN TIME FOR THE HOLIDAYS!!! Lovingly maintained with loads of upgrades and improvements! GATHER UP YOUR FAVORITE PEOPLE and enjoy the spacious living room / dining room / kitchen combo with soaring open beam ceilings of warm knotty pine and a newer stacked stone fireplace with insert and custom built mantle. Plenty of room to entertain and host multiple families. ENJOY FALL AND WINTER COZINESS BY THE FIRE WATCHING THE SNOW FALL THRU THE SURROUNDING WINDOWS. Gorgeous wood floors and beautifully spacious kitchen with center island. Primary bedroom, guest room & full bath conveniently located on main floor PLUS 1 bedroom / full bath and BONUS ROOM located downstairs. Plenty of storage below home, in garage and don't miss the shed on the lower lot with paved driveway for easy, level parking. The wrap around deck is perfect for morning coffee, BBQing and star gazing. Plenty of parking in front of home and on lower driveway. Gentle steps to approach interior of cabin providing overall easy access. Newer central heat and swamp cooler.
Property Features
Property Type: Residential - Single Family
Garage: 1 car attached
Lot Size: 0.23 Acres
Stories: 2.0
Year Built: 1978
Feature Descriptions
Days on Site: 2
Exterior: Wood Siding
Flooring: Carpet, Wood
Parcel#: 046143004000
Parking: Garage
Parking Notes: Garage
Patio/Porch: Deck
Listed By / Shown By
Listed By
Agency Name: RE/MAX GOLD
Agent Name: Jenny Broxham-Burns
Agency Phone: 209-536-8400
Shown By
Agency Title: Watson Realty - Central California Escrow
Agency Phone: (661) 716-5000
Estimate Your Payment
Estimated Payment
$ 1,006.14 per month $889.56 Principal & Interest $0.00 Property Tax (data not provided by mls) $116.58 Homeowner's InsuranceChange Payment Information
Privacy Policy / DMCA Notice / ADA Accessibility


This site is hosted, designed and copyright
© 1994 - 2026 by
Delta Media Group, Inc. -- Patent Pending --
Agency License Information: DRE# 00782354
24213 Paipu Rd | MLS# 41152513
This single family home located at 24213 Paipu Rd, Mi Wuk Village, CA 95346 is currently listed for sale with an asking price of $399,700. This property was built in 1978 and has 3 bedrooms and 2 full baths with 1552 sq. ft. Search Mi Wuk Village real estate on www.cce-escrow.com today.