
BEDS3
BATHS2 full
SQUARE FEET1,416
MLS#PW26158303
STATUSActive
PROPERTY TYPEResidential - Single Family
SCHOOLKern Union
Listing Courtesy of:
First Team Real Estate
Agency Phone: 714-544-5456
Associate Name: Gerardo Cervantes

Listing Shown by:
Watson Realty - Central California Escrow
Agency Phone: (661) 716-5000
Property Description
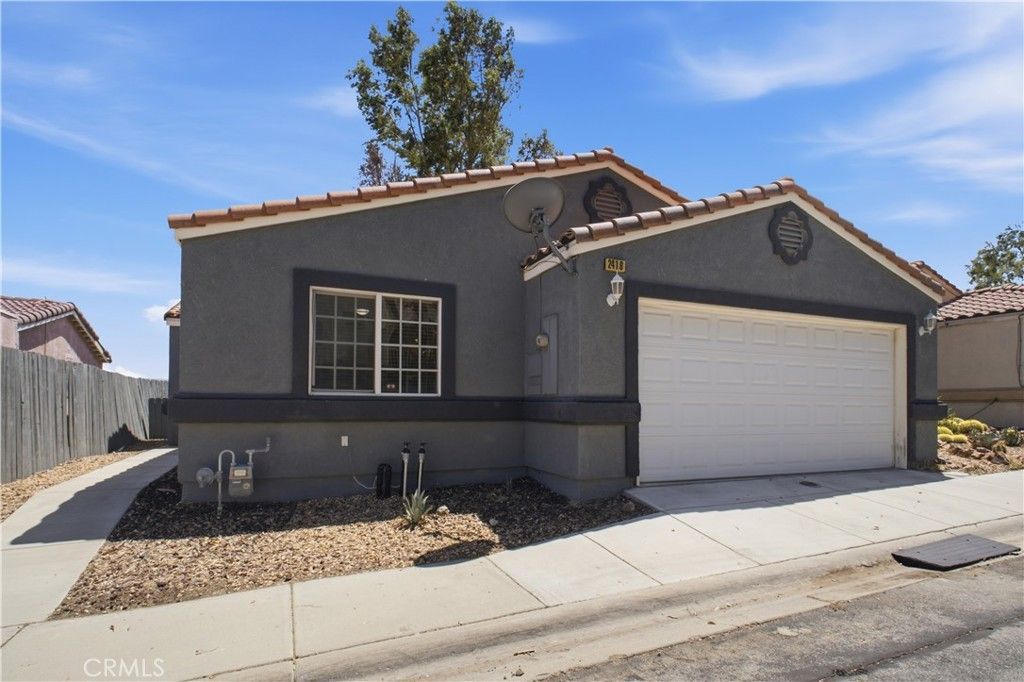
Some homes try too hard. This one simply works. Set in Santiago Estates, this 3-bedroom, 2-bath home offers 1,416 square feet with a comfortable layout, an attached 2-car garage, and a clean, move-in-ready interior. The main living areas feature easy-care flooring, neutral paint, and plenty of natural light, while the kitchen provides generous cabinet space, granite countertops, stainless steel appliances, and a walk-in pantry. The bedrooms are comfortably sized, including a primary suite with its own bath and ample storage. Outside, the covered patio creates an easy spot for morning coffee, grilling, or simply enjoying the open surroundings. Residents of Santiago Estates also enjoy access to community amenities including a pool and spa. Clean, practical, and ready for its next owner, 2416 Panorama Lane offers the space of a traditional home without the price tag buyers are seeing in many surrounding areas. Come take a look and see just how much home you can get in Rosamond.
Property Features
Property Type: Residential - Single Family
Cooling: CentralAir
Garage: 2 car attached
Heating: Central
Home Style: Ranch
Lot Size: 0.07 Acres
Roof Type: SpanishTile
Stories: 1.0
Year Built: 2005
Amenities
CeilingFans
GraniteCounters
MainLevelPrimary
WalkInPantry
Feature Descriptions
Accessibility: AccessibleDoors
Appliances: Dishwasher, GasRange, Microwave, WaterHeater
Association Amenities: Pool, SpaHotTub
Community Features: Urban, Valley
Days on Site: 1
Door Features: PanelDoors, SlidingDoors
Exterior: Drywall, Stucco
Fencing: Wood
Fireplace: None
Flooring: Carpet, Tile, Vinyl
HOA Fee: 156/ Monthly
Laundry: LaundryCloset
Lot: Paved, RectangularLot
Parcel#: 25130163007
Parking: ElectricVehicleChargingStations, GarageFacesFront, Garage
Parking Notes: ElectricVehicleChargingStations, GarageFacesFront, G
Patio/Porch: Concrete, Covered
Pool: Association
Security: CarbonMonoxideDetectors, SmokeDetectors
Sewer: PublicSewer
Spa: Yes
Spa: Association
Special View Info: Valley
Units: 1
Utilities: CableAvailable, NaturalGasAvailable, PhoneAvailable, SewerAvailable, WaterAvailable
Water: Public
Window: DoublePaneWindows
Local Schools
School District: Kern Union
Listed By / Shown By
Listed By
Agency Name: First Team Real Estate
Agent Name: Gerardo Cervantes
Agency Phone: 714-544-5456
Shown By
Agency Title: Watson Realty - Central California Escrow
Agency Phone: (661) 716-5000
Estimate Your Payment
Estimated Payment
$ 780.34 per month $689.93 Principal & Interest $0.00 Property Tax (data not provided by mls) $90.42 Homeowner's InsuranceChange Payment Information
Privacy Policy / DMCA Notice / ADA Accessibility


This site is hosted, designed and copyright
© 1994 - 2026 by
Delta Media Group, Inc. -- Patent Pending --
Agency License Information: DRE# 00782354
2416 Panorama | MLS# PW26158303
This single family home located at 2416 Panorama, Rosamond, CA 93560 is currently listed for sale with an asking price of $310,000. This property was built in 2005 and has 3 bedrooms and 2 full baths with 1416 sq. ft. Panorama is located within the Kern Union school district. Search Rosamond real estate on www.cce-escrow.com today.