
BEDS5
BATHS5 full
SQUARE FEET4,992
MLS#SR26226612
STATUSActive
PROPERTY TYPEResidential - Single Family
SCHOOLLas Virgenes
Listing Courtesy of:
Compass
Agency Phone: 310-230-5478
Associate Name: David Watkins

Listing Shown by:
Watson Realty - Central California Escrow
Agency Phone: (661) 716-5000
Property Description
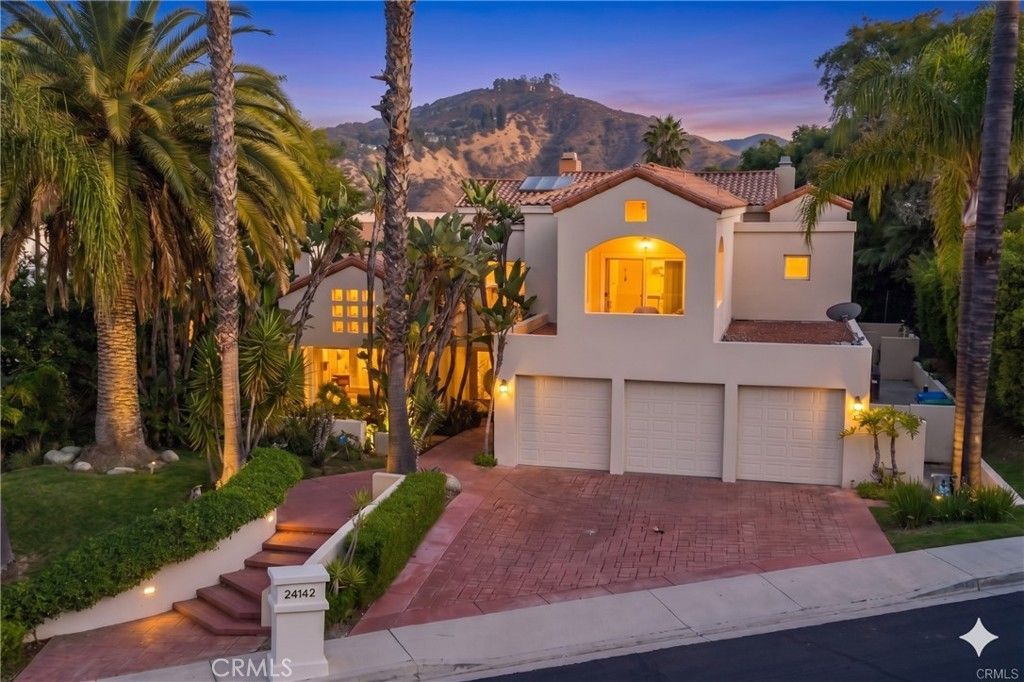
Behind the guard gates of Westridge, this private view home captures 180-degree vistas across the Valley and Warner Center, with city lights at night. Natural light fills the home from the moment you enter: a dramatic two-story foyer with a large skylight opens to a main level where wood-beam ceilings add warmth and character. The updated kitchen features marble countertops, a center island, six-burner cooktop, stainless steel appliances, and direct access to the family room. Formal living and dining rooms are joined by a separate bonus room with fireplace and wet bar, ideal for a media or game room. A main-level bedroom with ensuite bath offers flexibility for guests or a home office. Upstairs, the primary suite includes a sitting area, fireplace, view balcony, dual vanities, two closets, and a soaking tub. Five bedrooms and five baths in the community's largest floor plan. The backyard takes full advantage of the setting with a pool and spa, BBQ area, and patio space for outdoor dining and entertaining against the view. Three-car garage. Fresh interior paint. Westridge residents enjoy a community park and tennis courts, with easy access to The Commons at Calabasas, award-winning Las Virgenes schools, and the 101 freeway.
Property Features
Property Type: Residential - Single Family
Cooling: Central Air, Dual
Garage: 3 car attached
Heating: Central
Home Style: Mediterranean, Traditional
Lot Size: 0.35 Acres
Roof Type: Tile
Stories: 2.0
Year Built: 1988
Amenities
Wet Bar
Breakfast Bar
Balcony
Breakfast Area
Cathedral Ceiling(s)
Separate/Formal Dining Room
High Ceilings
Open Floorplan
Recessed Lighting
Jack and Jill Bath
Primary Suite
Feature Descriptions
Appliances: Dishwasher, Freezer, Gas Cooktop, Disposal, Microwave
Association Amenities: Playground
Community Features: Park, Sidewalks, Gated
Days on Site: 11
Fireplace: Family Room, Living Room, Primary Bedroom
Flooring: Carpet, Tile, Vinyl
HOA Fee: 450/ Monthly
Laundry: Laundry Room
Lot: Back Yard, Cul-De-Sac, Yard
Parcel#: 2069044054
Parking: Door-Multi, Direct Access, Driveway, Garage Faces Front, Garage
Parking Notes: Door-Multi, Direct Access, Driveway, Garage Faces Fro
Pool: Gunite, Private
Security: Gated with Guard, Gated Community,24 Hour Security
Sewer: Public Sewer
Spa: Yes
Spa: Private
Special View Info: City Lights, Canyon, Valley
Swimming Pool: Yes
Units: 1
Utilities: Electricity Connected, Natural Gas Connected, Sewer Connected, Water Connected
Water: Public
Window: Double Pane Windows
Local Schools
High School: Calabasas
Middle School: A.C. Stelle
Elementary School: Bay Laurel
School District: Las Virgenes
Listed By / Shown By
Listed By
Agency Name: Compass
Agent Name: David Watkins
Agency Phone: 310-230-5478
Shown By
Agency Title: Watson Realty - Central California Escrow
Agency Phone: (661) 716-5000
Estimate Your Payment
Estimated Payment
$ 8,430.21 per month $7,453.42 Principal & Interest $0.00 Property Tax (data not provided by mls) $976.79 Homeowner's InsuranceChange Payment Information
Privacy Policy / DMCA Notice / ADA Accessibility


This site is hosted, designed and copyright
© 1994 - 2026 by
Delta Media Group, Inc. -- Patent Pending --
Agency License Information: DRE# 00782354
24142 Park Riviera | MLS# SR26226612
This single family home located at 24142 Park Riviera, Calabasas, CA 91302 is currently listed for sale with an asking price of $3,349,000. This property was built in 1988 and has 5 bedrooms and 5 full baths with 4992 sq. ft. Park Riviera is located within the Las Virgenes school district. Search Calabasas real estate on www.cce-escrow.com today.