
BEDS4
BATHS2 full
SQUARE FEET2,600
MLS#SR26160370
STATUSActive
PROPERTY TYPEResidential - Single Family
SUBDIVISIONHappy Valley (HPVY)
SCHOOLWilliam S. Hart Union
Listing Courtesy of:
RE/MAX of Santa Clarita
Agency Phone: 661-255-2650
Associate Name: Margie Shaffer

Listing Shown by:
Watson Realty - Central California Escrow
Agency Phone: (661) 716-5000
Property Description
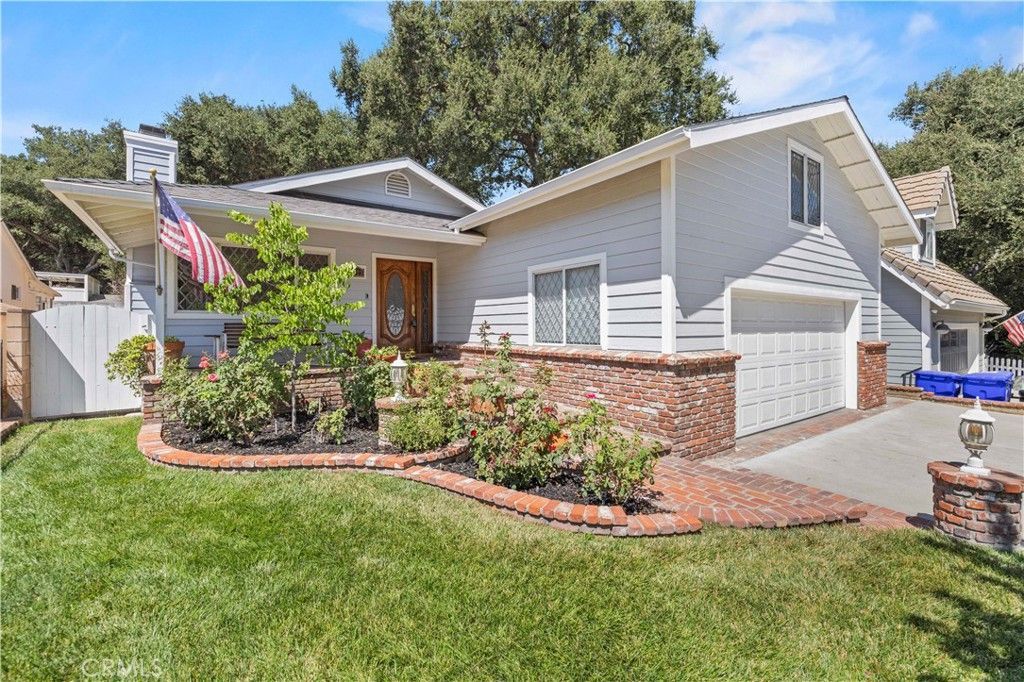
Set among majestic oaks in the sought-after Happy Valley neighborhood, this 4-bedroom, 2-bath home offers a refined treehouse-like setting. Sunlight streams through custom stained and beveled diamond windows, filling the interiors with warmth and character. The open floor plan features rich hardwood floors, a spacious living area and elegant French doors that seamlessly connect indoor and outdoor living. This home is the epitome of Pride-of-Ownership! Seller had a full copper repipe done, new watermain from side of house to service, Roof replaced in 2024, Hot water heater replaced in 2023, all doors in the house are solid raised panel, tons of storage the list goes on and on. NO MELLO ROOS and NO HOA!!!
Property Features
Property Type: Residential - Single Family
Cooling: CentralAir
Garage: 2 car attached
Heating: Central
Lot Size: 0.17 Acres
Stories: 1.0
Year Built: 1960
Amenities
BuiltInFeatures
CeilingFans
EatInKitchen
OpenFloorplan
AllBedroomsDown
BedroomOnMainLevel
Loft
MainLevelPrimary
Feature Descriptions
Community Features: Biking, Rural, Suburban
Days on Site: 2
Door Features: FrenchDoors, MirroredClosetDoors, PanelDoors
Exterior: CopperPlumbing
Fireplace: LivingRoom
Flooring: Wood
Laundry: LaundryRoom
Lot: ZeroToOneUnitAcre, Trees
Parcel#: 2827018007
Parking: DirectAccess, Garage
Parking Notes: DirectAccess, Garage
Security: CarbonMonoxideDetectors, SmokeDetectors
Sewer: PublicSewer
Special View Info: Neighborhood, TreesWoods
Units: 1
Utilities: ElectricityConnected, NaturalGasConnected, SewerConnected
Water: Public
Window: FrenchMullioned, Skylights
Local Schools
School District: William S. Hart Union
Listed By / Shown By
Listed By
Agency Name: RE/MAX of Santa Clarita
Agent Name: Margie Shaffer
Agency Phone: 661-255-2650
Shown By
Agency Title: Watson Realty - Central California Escrow
Agency Phone: (661) 716-5000
Estimate Your Payment
Estimated Payment
$ 2,517.23 per month $2,225.57 Principal & Interest $0.00 Property Tax (data not provided by mls) $291.67 Homeowner's InsuranceChange Payment Information
Privacy Policy / DMCA Notice / ADA Accessibility


This site is hosted, designed and copyright
© 1994 - 2026 by
Delta Media Group, Inc. -- Patent Pending --
Agency License Information: DRE# 00782354
24123 Wildwood Canyon Road | MLS# SR26160370
This single family home located at 24123 Wildwood Canyon Road, Newhall, CA 91321 is currently listed for sale with an asking price of $1,000,000. This property was built in 1960 and has 4 bedrooms and 2 full baths with 2600 sq. ft. Wildwood Canyon Road is located in the Happy Valley (HPVY) subdivision within the William S. Hart Union school district. Search Happy Valley (HPVY) real estate on www.cce-escrow.com today.