
BEDS2
BATHS2 full
SQUARE FEET925
MLS#BB26170336
STATUSActive
PROPERTY TYPEResidential - Condominium
SUBDIVISIONSiena Villas (SNVL)
SCHOOLWilliam S. Hart Union
Listing Courtesy of:
EMPOWER Real Estate
Agency Phone: 818-848-3637
Associate Name: Ed Sanchez

Listing Shown by:
Watson Realty - Central California Escrow
Agency Phone: (661) 716-5000
Property Description
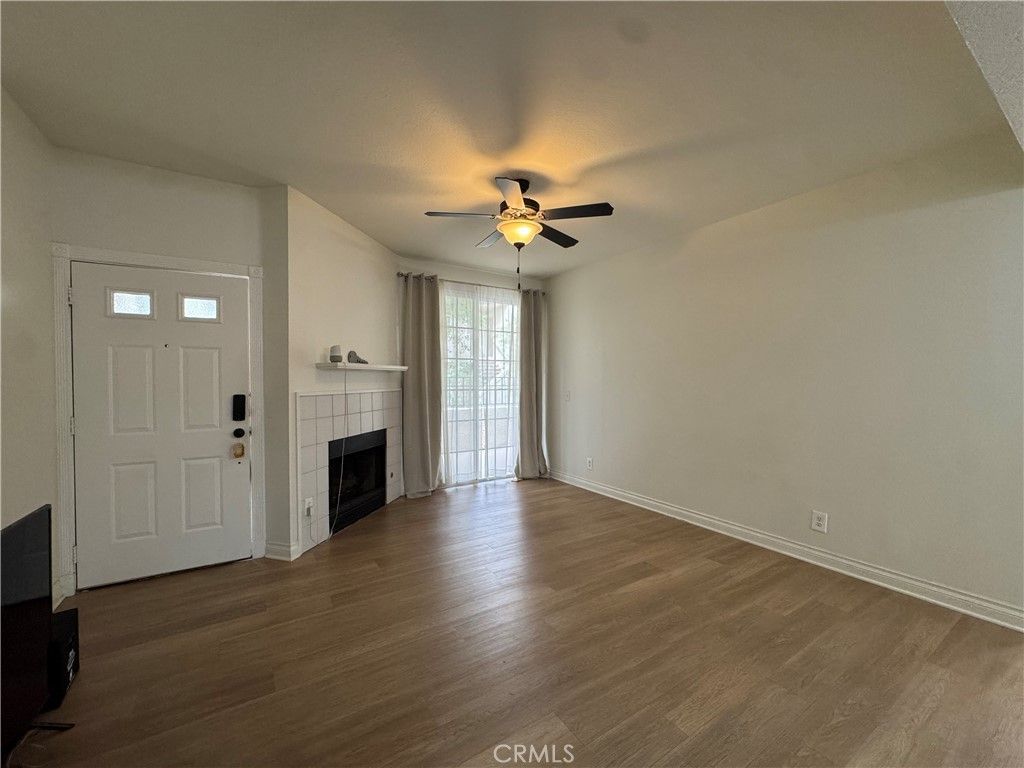
HOA is warrantable and in good standing! Bright, move in ready living at 24115 Del Monte Dr #71 in Siena Villas, a resort style Valencia community with a pool, spa, tennis courts, and a car wash area, with Valencia Summit Park directly across the entrance. Luxury vinyl plank flooring installed in 2023, fresh paint, and custom mouldings throughout give this 925 square foot lower level residence a clean, updated feel. The kitchen has stone counters and opens to the living area, with the range, microwave, dishwasher, and garbage disposal included. A fireplace anchors the living room, and central heat and air serve the whole unit. A private patio opens off the residence. The primary suite offers a walk in closet, dual sinks, a dedicated dressing area, and a walk in shower. A second bedroom and second full bath complete the plan, along with in unit laundry and an included stacked washer and dryer. Two parking spaces come with the unit: a detached tandem garage, space #71, with two remotes. HOA dues are $450 per month effective May 1, 2026, covering water, sewer, and trash. Valencia Town Center and the Valencia Paseos pedestrian path system are close by.
Property Features
Property Type: Residential - Condominium
Cooling: CentralAir
Garage: 2
Heating: Central
Lot Size: 19.34 Acres
Roof Type: CommonRoof
Stories: 1.0
Year Built: 1989
Amenities
OpenFloorplan
StoneCounters
AllBedroomsDown
DressingArea
PrimarySuite
WalkInClosets
Feature Descriptions
Appliances: Dishwasher, Disposal, GasWaterHeater, Microwave, Dryer, Washer
Association Amenities: Pool, SpaHotTub, Trash, Water
Community Features: Park
Days on Site: 84
Fireplace: LivingRoom
Flooring: Vinyl
HOA Fee: 450/ Monthly
Laundry: LaundryCloset, Stacked
Lot: NearPark
Parcel#: 2861054075
Parking: Assigned, Garage, GarageDoorOpener, Gated, Tandem
Parking Notes: Assigned, Garage, GarageDoorOpener, Gated, Tandem
Patio/Porch: Patio
Pool: Association
Security: CarbonMonoxideDetectors, SmokeDetectors
Sewer: PublicSewer
Spa: Yes
Spa: Association
Special View Info: Courtyard
Units: 472
Utilities: ElectricityConnected, NaturalGasConnected, SewerConnected, WaterConnected
Water: Public
Local Schools
School District: William S. Hart Union
Listed By / Shown By
Listed By
Agency Name: EMPOWER Real Estate
Agent Name: Ed Sanchez
Agency Phone: 818-848-3637
Shown By
Agency Title: Watson Realty - Central California Escrow
Agency Phone: (661) 716-5000
Estimate Your Payment
Estimated Payment
$ 1,225.89 per month $1,083.85 Principal & Interest $0.00 Property Tax (data not provided by mls) $142.04 Homeowner's InsuranceChange Payment Information
Privacy Policy / DMCA Notice / ADA Accessibility


This site is hosted, designed and copyright
© 1994 - 2026 by
Delta Media Group, Inc. -- Patent Pending --
Agency License Information: DRE# 00782354
24115 Del Monte Drive, Unit 71 | MLS# BB26170336
This condo located at 24115 Del Monte Drive, Unit 71, Valencia, CA 91355 is currently listed for sale with an asking price of $487,000. This property was built in 1989 and has 2 bedrooms and 2 full baths with 925 sq. ft. Del Monte Drive, Unit 71 is located in the Siena Villas (SNVL) subdivision within the William S. Hart Union school district. Search Siena Villas (SNVL) real estate on www.cce-escrow.com today.