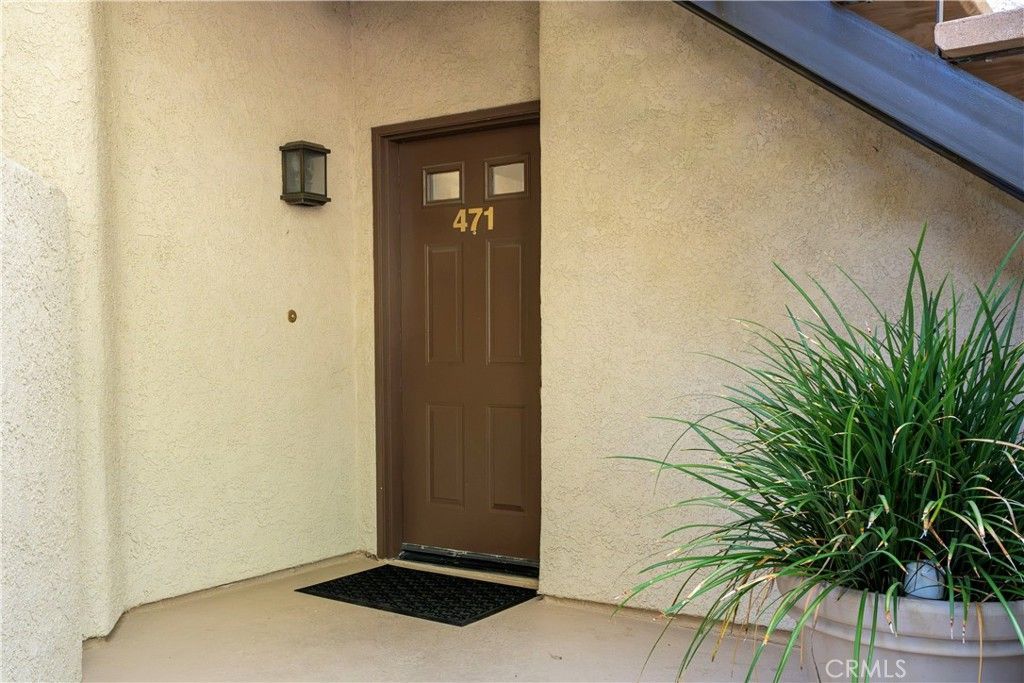

BEDS2
BATHS2 full
SQUARE FEET970
MLS#SR26211773
STATUSActive
PROPERTY TYPEResidential - Condominium
SUBDIVISIONSiena Villas (SNVL)
SCHOOLWilliam S. Hart Union
Listing Courtesy of:
Equity Union
Agency Phone: 661-516-2064
Associate Name: Brenda Ross

Listing Shown by:
Watson Realty - Central California Escrow
Agency Phone: (661) 716-5000
Property Description
GREAT NEW PRICE! Meticulous Updated Valencia Condo in the Desirable Sienna Villas Community! As you enter this Light & Bright home you are drawn to the Modern touches and design throughout. This Fabulous Turnkey Home Boasts 2 Large Bedrooms (One with Sliding Doors to the Large Private Patio), 2 Updated Bathrooms, Spectacular Remodeled Chef's Kitchen with Exquisite Granite Counter Tops with Stone Backsplash, Stainless Steel Appliances & Recessed Lighting. Perfect for any Chef! Formal Dining Area with Ceiling Fan, Large Great Room with Upgraded Stone Fireplace & Sliding Doors to the Large Private Serene Balcony. Great for Entertaining! Primary Bedroom with Stunning Ensuite recently updated and large walk-in closet. Large Secondary Bedroom with Sliding Door leading to the Large Private Patio Area overlooking mature trees. Features include Newer Flooring in Kitchen, Bathrooms & Entry, Upgraded Kitchen, Updated Bathrooms, Recessed Lighting, Ceiling Fans, Indoor Laundry & Professionally Painted. The home includes two Parking Spaces that are side-by-side in the Gated Garage. Sienna Villas Amenities include Community Pools, Spas, Tennis Courts, Water Feature & Lush Greenbelts. Feels like you are at a resort. Conveniently close to Whole Foods, Granary Square & Valencia Shopping Center, Restaurants, and Easy Freeway Access and so much more. No Expense Spared! No Mello Roos.
Property Features
Property Type: Residential - Condominium
Cooling: Central Air
Garage: 2
Heating: Central
Lot Size: 19.34 Acres
Roof Type: Tile
Stories: 1.0
Year Built: 1989
Amenities
Breakfast Bar
Ceiling Fan(s)
Separate/Formal Dining Room
Granite Counters
High Ceilings
Open Floorplan
Quartz Counters
Recessed Lighting
See Remarks
All Bedrooms Down
Main Level Primary
Walk-In Closet(s)
Feature Descriptions
Appliances: Dishwasher, Gas Oven, Gas Range, Microwave, Range Hood
Association Amenities: Outdoor Cooking Area, Pool, Spa/Hot Tub, Tennis Court(s), Trash
Community Features: Curbs, Gutter(s), Street Lights, Sidewalks, Pool
Days on Site: 29
Door Features: Sliding Doors
Fireplace: Gas Starter, Living Room
Flooring: See Remarks
HOA Fee: 450/ Monthly
Laundry: Inside, Laundry Closet, Stacked
Parcel#: 2861056219
Parking: Garage, Gated, One Space
Parking Notes: Garage, Gated, One Space
Patio/Porch: See Remarks
Pool: Community, Heated, Association
Security: Carbon Monoxide Detector(s), Smoke Detector(s)
Sewer: Public Sewer
Spa: Yes
Spa: Association, Community, Heated
Special View Info: Neighborhood
Swimming Pool: Yes
Units: 150
Utilities: Cable Connected, Electricity Connected, Natural Gas Connected
Water: Public
Window: Double Pane Windows
Local Schools
School District: William S. Hart Union
Listed By / Shown By
Listed By
Agency Name: Equity Union
Agent Name: Brenda Ross
Agency Phone: 661-516-2064
Shown By
Agency Title: Watson Realty - Central California Escrow
Agency Phone: (661) 716-5000
Estimate Your Payment
Estimated Payment
$ 1,256.10 per month $1,110.56 Principal & Interest $0.00 Property Tax (data not provided by mls) $145.54 Homeowner's InsuranceChange Payment Information
Privacy Policy / DMCA Notice / ADA Accessibility


This site is hosted, designed and copyright
© 1994 - 2026 by
Delta Media Group, Inc. -- Patent Pending --
Agency License Information: DRE# 00782354
24109 Del Monte Drive | MLS# SR26211773
This condo located at 24109 Del Monte Drive, Valencia, CA 91355 is currently listed for sale with an asking price of $499,000. This property was built in 1989 and has 2 bedrooms and 2 full baths with 970 sq. ft. Del Monte Drive is located in the Siena Villas (SNVL) subdivision within the William S. Hart Union school district. Search Siena Villas (SNVL) real estate on www.cce-escrow.com today.