
BEDS4
BATHS3 full
SQUARE FEET3,039
MLS#OC26223988
STATUSActive
PROPERTY TYPEResidential - Single Family
SCHOOLNewport Mesa Unified
Listing Courtesy of:
DSJ Property Management Inc.
Agency Phone: 949-257-9666
Associate Name: Jose Jesus Felix Briones

Listing Shown by:
Watson Realty - Central California Escrow
Agency Phone: (661) 716-5000
Property Description
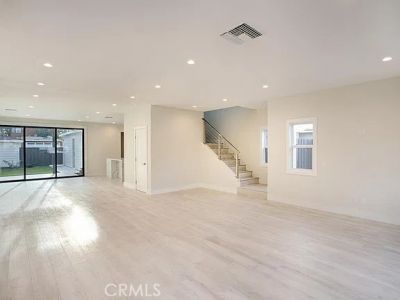
ENTERTAINER'S CUSTOM-CRAFTED-HOME WITH HIGH END FEATURES PLUS DETACHED STUDIO BUNGALOW. 2,704 sq. ft. front house features custom oversize dutch entry door revealing vaulted ceilings. Open floor plan which flows through the living room, great room and CHEF'S KITCHEN. All of which are centered around the outdoor space accessible through a CUSTOM GLASS WALL (16-ft slider wall). Luxurious and huge upstairs primary suite w/vaulted ceilings, en-suite bathroom with walk in shower and separate soaking tub, as well as his & hers walk-in closets. Includes loft that can be used as an office or reading area. Chef's kitchen features a beautiful Carrara Island/Waterfall design, complete with wine fridge, quartz counter-tops, high end Bosch appliances, double oven, built in Bosch Refrigerator as well as a Thermador 36Range/Oven Combo. So many amenities/features to mention such as: all Plank tile flooring, staircase with metal stainless posts/rods, and custom window coverings. The 335 sq. ft. detached bungalow, has full kitchen, living space and bathroom. Large, refinished tool shed provides plenty of additional storage. 1 car garage and a 4 car driveway. Don't let this one get away!
Property Features
Property Type: Residential - Single Family
Cooling: CentralAir
Garage: 1 car attached
Heating: Central
Lot Size: 0.15 Acres
Roof Type: Composition
Stories: 2.0
Year Built: 2016
Amenities
CeilingFans
CathedralCeilings
Pantry
Storage
BedroomOnMainLevel
Loft
PrimarySuite
WalkInClosets
Feature Descriptions
Appliances: SixBurnerStove, Dishwasher, GasCooktop, Disposal, GasOven, Microwave, Refrigerator, RangeHood, TanklessWaterHeater, WaterHeater
Community Features: Curbs, Gutters, StreetLights, Sidewalks
Days on Site: 3
Fireplace: None
Flooring: Tile
Laundry: None
Lot: ZeroToOneUnitAcre
Parcel#: 42540412
Parking: DirectAccess, DoorSingle, Driveway, Garage, GarageFacesRear
Parking Notes: DirectAccess, DoorSingle, Driveway, Garage, GarageFace
Patio/Porch: Concrete, Patio
Sewer: PublicSewer
Spa: None
Units: 1
Utilities: ElectricityConnected, NaturalGasConnected, SewerConnected, WaterConnected
Water: Public
Local Schools
High School: Newport Harbor
Middle School: Horace Ensign
Elementary School: Kaiser
School District: Newport Mesa Unified
Listed By / Shown By
Listed By
Agency Name: DSJ Property Management Inc.
Agent Name: Jose Jesus Felix Briones
Agency Phone: 949-257-9666
Shown By
Agency Title: Watson Realty - Central California Escrow
Agency Phone: (661) 716-5000
Estimate Your Payment
Estimated Payment
$ 7,488.77 per month $6,621.06 Principal & Interest $0.00 Property Tax (data not provided by mls) $867.71 Homeowner's InsuranceChange Payment Information
Privacy Policy / DMCA Notice / ADA Accessibility


This site is hosted, designed and copyright
© 1994 - 2026 by
Delta Media Group, Inc. -- Patent Pending --
Agency License Information: DRE# 00782354
241 E 19th Street | MLS# OC26223988
This single family home located at 241 E 19th Street, Costa Mesa, CA 92627 is currently listed for sale with an asking price of $2,975,000. This property was built in 2016 and has 4 bedrooms and 3 full baths with 3039 sq. ft. E 19th Street is located within the Newport Mesa Unified school district. Search Costa Mesa real estate on www.cce-escrow.com today.