
BEDS2
BATHS2 full
SQUARE FEET844
MLS#OC26163318
STATUSActive
PROPERTY TYPERental - Condominium
SUBDIVISIONDana Light II (DL2)
SCHOOLCapistrano Unified
Listing Courtesy of:
Berkshire Hathaway HomeService
Agency Phone: 949-443-2000
Associate Name: Tina Vasu

Listing Shown by:
Watson Realty - Central California Escrow
Agency Phone: (661) 716-5000
Property Description
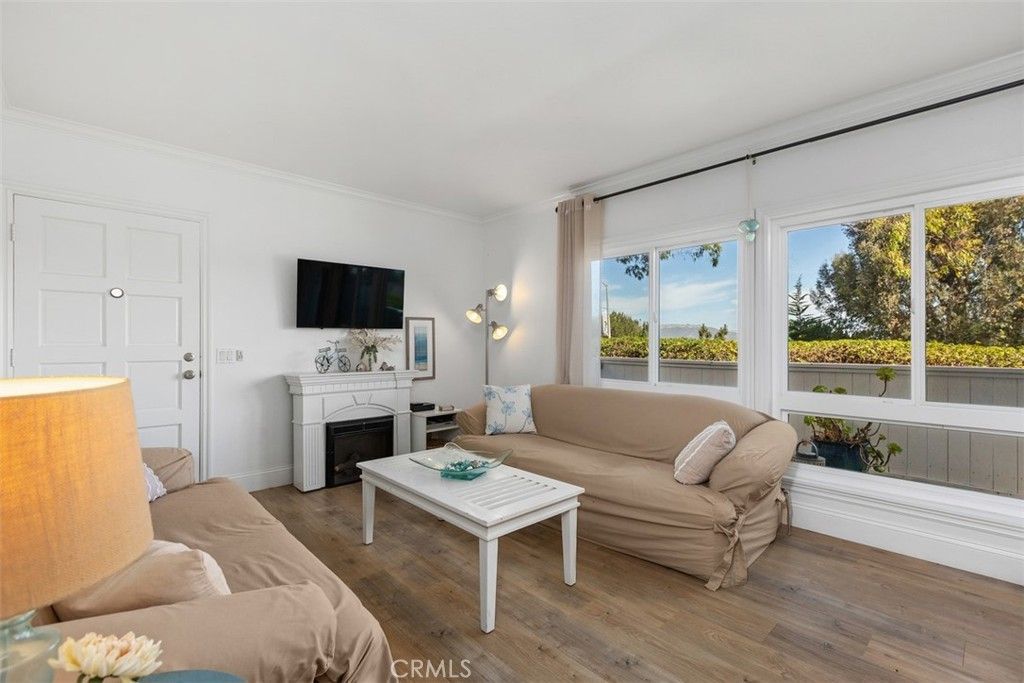
FULLY FURNISHED condo located in the gated community of Dana Light is on lower level with no steps. Features include Master Bedroom with walk-in closet and ensuite bath, updated wood laminate flooring, and dual pane windows.. There is a detached garage for one car as well as an assigned carport. Community features include two tennis courts, basketball court, pool and spa. This adorable condo is located close to Dana Point Harbor, Strands Beach, and The Ritz-Carlton Resort. Enjoy the wonderful lifestyle Dana Point has to offer!
Property Features
Property Type: Rental - Condominium
Cooling: None
Garage: 1
Heating: Central, Electric
Stories: 1.0
Year Built: 1974
Amenities
Breakfast Area
Ceiling Fan(s)
Crown Molding
Furnished
All Bedrooms Down
Bedroom on Main Level
Main Level Primary
Walk-In Closet(s)
Feature Descriptions
Accessibility: No Stairs
Appliances: Dishwasher, Electric Range, Freezer, Disposal, Ice Maker, Microwave, Dryer, Washer
Association Amenities: Pool, Spa/Hot Tub, Tennis Court(s)
Community Features: Street Lights, Suburban, Gated, Pool
Days on Site: 70
Fireplace: Electric, Free Standing
Flooring: Laminate, Tile
Furnished: Yes
Laundry: Inside
Parcel#: 93364033
Parking: Assigned, Detached Carport, Door-Single, Garage, No Driveway, Permit Required
Parking Notes: Assigned, Detached Carport, Door-Single, Garage, No Dr
Patio/Porch: Patio
Pets Allowed: No
Pool: Community, Heated, In Ground, Association
Security: Gated Community
Sewer: Public Sewer
Spa: Yes
Spa: Community, In Ground
Special View Info: Peek-A-Boo
Swimming Pool: Yes
Units: 4
Utilities: Cable Connected
Water: Public
Local Schools
School District: Capistrano Unified
Listed By / Shown By
Listed By
Agency Name: Berkshire Hathaway HomeService
Agent Name: Tina Vasu
Agency Phone: 949-443-2000
Shown By
Agency Title: Watson Realty - Central California Escrow
Agency Phone: (661) 716-5000
Privacy Policy / DMCA Notice / ADA Accessibility


This site is hosted, designed and copyright
© 1994 - 2026 by
Delta Media Group, Inc. -- Patent Pending --
Agency License Information: DRE# 00782354
24091 Vista Corona | MLS# OC26163318
This property located at 24091 Vista Corona, Dana Point, CA 92629 is currently listed for rent with an asking price of $3,800 / Monthly. Vista Corona is located within the Capistrano Unified school district. Search Dana Point real estate on www.cce-escrow.com today.