
BEDS5
BATHS6 full
SQUARE FEET4,285
MLS#CV26110634
STATUSActive
PROPERTY TYPEResidential - Single Family
SCHOOLPomona Unified
Listing Courtesy of:
RE/MAX MASTERS REALTY
Agency Phone: 909-364-8380
Associate Name: Alex Zhao

Listing Shown by:
Watson Realty - Central California Escrow
Agency Phone: (661) 716-5000
Property Description
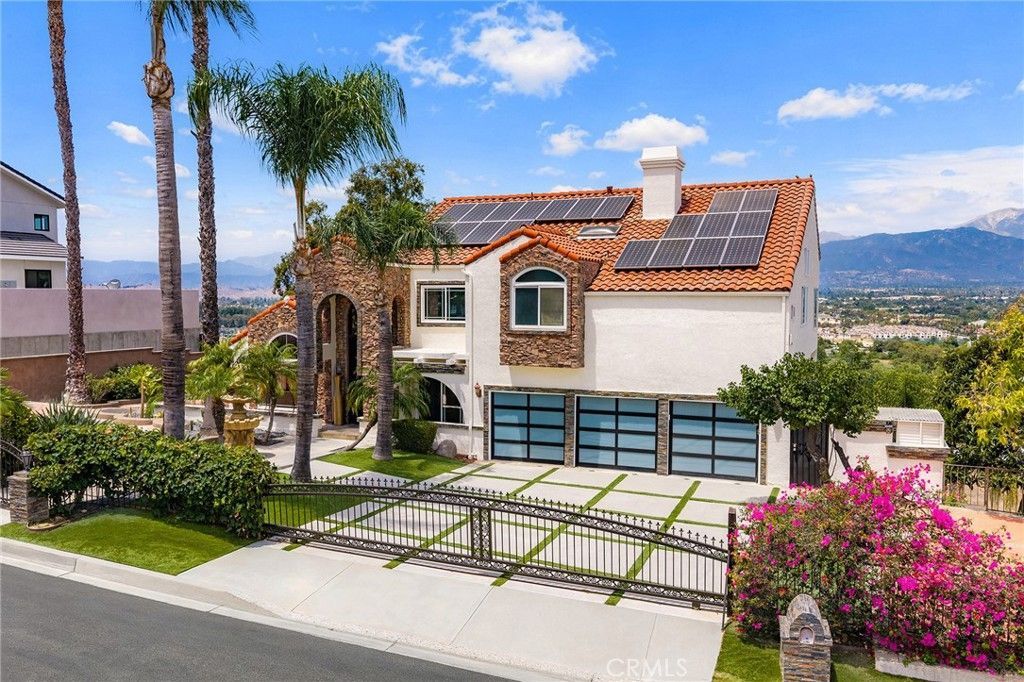
Resort-inspired luxury meets breathtaking panoramic views in this exceptional hillside estate, where beautifully designed indoor and outdoor living spaces come together to create an unforgettable home. The automatic wrought iron front gate, beautifully landscaped front yard, highlighted by mature palm trees, create a remarkable first impression reminiscent of a private luxury resort. Custom wrought-iron double entry doors welcome you into a dramatic two-story living room with soaring ceilings, expansive picture windows, abundant natural light, and a stunning curved staircase that serves as the architectural centerpiece of the home. A richly appointed private office with custom built-in cabinetry offers an elegant and functional workspace. Open and spacious formal living room and formal dining room, provide the perfect setting for both everyday living and sophisticated entertaining. The completely remodeled gourmet kitchen serves as the heart of the home, showcasing an oversized center island with bar seating, quartz countertops, sleek contemporary cabinetry, premium stainless-steel appliances, and designer finishes throughout. A separate prep kitchen with an additional range, sink, cabinetry, and laundry area provides exceptional convenience for everyday living. Family room and casual dining area, with oversized windows frame breathtaking mountain, valley, and city views, creating a warm and inviting atmosphere for gathering with family and friends. The main level offers two generously sized en-suites with one currently configured as a home gym, providing outstanding flexibility for multi-generational living, extended guests, a fitness studio, or additional living space. Upstairs, the luxurious primary suite serves as a peaceful private retreat featuring vaulted ceilings, a spacious sitting area separated by a dramatic double-sided fireplace, and spectacular panoramic views that can be enjoyed from the comfort of your bed. The spa-inspired primary bathroom offers dual vanities, a soaking tub, a separate walk-in shower, and an oversized custom walk-in closet. Two additional en-suites complete the upper level, providing exceptional privacy & comfort. New exterior paint, SOLAR PAID OFF. Designed to embrace Southern Californias indoor-outdoor lifestyle, multiple view decks extend the living space outdoors. With resort-style curb appeal, a highly desirable floor plan, and spectacular panoramic scenery throughout, this extraordinary residence is a real gem.
Property Features
Property Type: Residential - Single Family
Cooling: CentralAir
Garage: 3 car attached
Heating: Central, Fireplaces, Solar
Home Style: Modern
Lot Size: 0.33 Acres
Stories: 2.0
Year Built: 1986
Amenities
SeparateFormalDiningRoom
EatInKitchen
HighCeilings
OpenFloorplan
RecessedLighting
WalkInPantry
WalkInClosets
Feature Descriptions
Accessibility: Parking
Appliances: Dishwasher, GasOven, GasRange, Microwave, WaterHeater
Community Features: Curbs, Park, StreetLights
Days on Site: 4
Fencing: ExcellentCondition
Fireplace: PrimaryBedroom
Flooring: Laminate, Tile, Vinyl, Wood
Laundry: LaundryRoom
Lot: FrontYard, Garden, Lawn
Parcel#: 8708003002
Sewer: PublicSewer
Special View Info: CityLights, Mountains, Panoramic
Units: 1
Utilities: ElectricityAvailable
Water: Public
Local Schools
School District: Pomona Unified
Listed By / Shown By
Listed By
Agency Name: RE/MAX MASTERS REALTY
Agent Name: Alex Zhao
Agency Phone: 909-364-8380
Shown By
Agency Title: Watson Realty - Central California Escrow
Agency Phone: (661) 716-5000
Estimate Your Payment
Estimated Payment
$ 5,032.70 per month $4,449.58 Principal & Interest $0.00 Property Tax (data not provided by mls) $583.13 Homeowner's InsuranceChange Payment Information
Privacy Policy / DMCA Notice / ADA Accessibility


This site is hosted, designed and copyright
© 1994 - 2026 by
Delta Media Group, Inc. -- Patent Pending --
Agency License Information: DRE# 00782354
2396 Scenic Ridge Drive | MLS# CV26110634
This single family home located at 2396 Scenic Ridge Drive, Chino Hills, CA 91709 is currently listed for sale with an asking price of $1,999,300. This property was built in 1986 and has 5 bedrooms and 6 full baths with 4285 sq. ft. Scenic Ridge Drive is located within the Pomona Unified school district. Search Chino Hills real estate on www.cce-escrow.com today.