
BEDS3
BATHS2 full
SQUARE FEET1,684
MLS#OC26165067
STATUSActive
PROPERTY TYPEResidential - Single Family
SUBDIVISIONGardens (Inland of PCH) (NSI)
SCHOOLCapistrano Unified
Listing Courtesy of:
Coldwell Banker Realty
Agency Phone: 949-661-9355
Associate Name: Cullen McKeown

Listing Shown by:
Watson Realty - Central California Escrow
Agency Phone: (661) 716-5000
Property Description
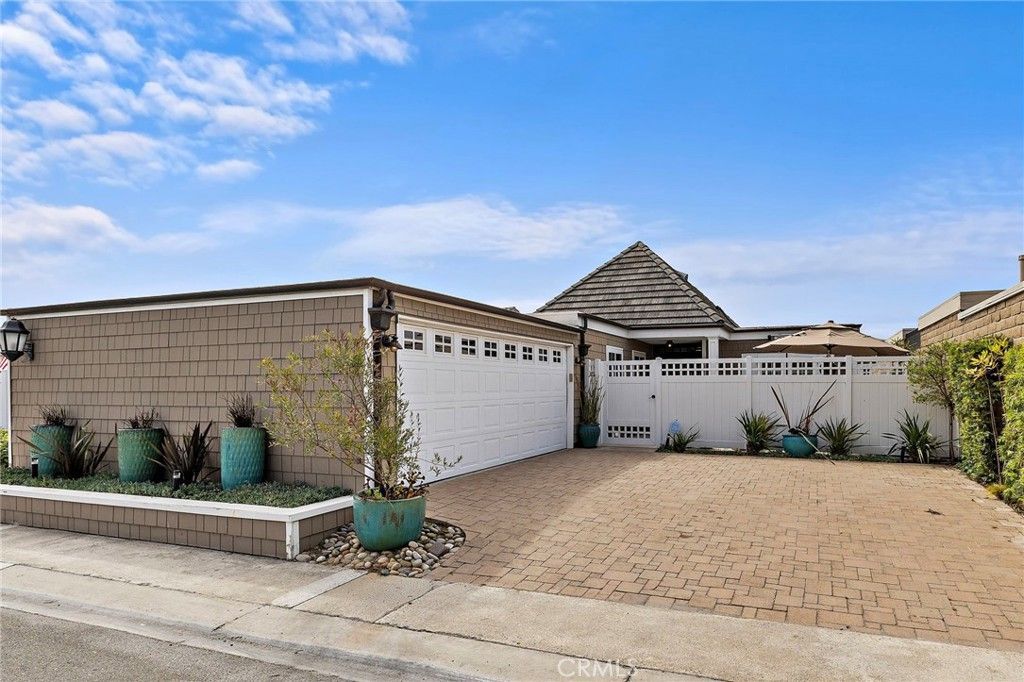
Nestled within the prestigious guard-gated community of Niguel Shores in Dana Point, this exceptional coastal residence has been completely transformed through an extensive, high-end renovation, offering the perfect blend of luxury, comfort, and indoor-outdoor living. The open-concept floor plan is centered around a beautifully designed gourmet kitchen with premium appliances, custom cabinetry, and designer finishes. Expansive doors connect the living spaces to multiple outdoor entertaining areas, creating a seamless coastal lifestyle. The resort-inspired exterior has been completely reimagined with new poured concrete, elegant paver hardscaping, all-new copper gutters and downspouts, newer doors and windows, and stunning architectural lighting. Enjoy a saltwater pool and oversized spa, built-in barbecue, authentic wood-fired pizza oven, Argentine grill, multiple outdoor dining spaces, and a private spa patio off the primary suite. The oversized finished two-car garage completes the home. Located just moments from the beach, Dana Point Harbor, and the exclusive amenities of Niguel Shores?including private beach access, clubhouse, pool, tennis, pickleball, and 24-hour guard-gated security?this turnkey residence offers the very best of Southern California coastal living.
Property Features
Property Type: Residential - Single Family
Cooling: Central Air
Garage: 2 car attached
Heating: Central
Home Style: Craftsman, Traditional
Lot Size: 0.09 Acres
Stories: 1.0
Year Built: 1972
Amenities
Beamed Ceilings
Breakfast Bar
Separate/Formal Dining Room
Eat-in Kitchen
High Ceilings
Open Floorplan
Quartz Counters
Stone Counters
Recessed Lighting
All Bedrooms Down
Bedroom on Main Level
Main Level Primary
Primary Suite
Lighting
Rain Gutters
Feature Descriptions
Accessibility: Parking
Appliances: 6 Burner Stove, Double Oven, Dishwasher
Association Amenities: Bocce Court, Clubhouse, Sport Court, Dog Park, Fitness Center, Gas, Meeting Room, Meeting/Banquet/Party Room, Other Courts, Barbecue, Picnic Area, Playground, Pickleball, Pool, Racquetball, Recreation Room, Spa/Hot Tub, Tennis Court(s), Trash
Community Features: Curbs, Dog Park, Fishing, Gutter(s), Park, Storm Drain(s), Street Lights, Suburban, Sidewalks, Water Sports, Gated, Pool
Days on Site: 3
Door Features: French Doors
Fireplace: Family Room
HOA Fee: 415/ Monthly
Laundry: Laundry Room
Lot: Back Yard, Cul-De-Sac, Flag Lot, Front Yard, Landscaped, Yard
Parcel#: 67218253
Parking: Direct Access, Driveway, Garage, Oversized, Storage
Parking Notes: Direct Access, Driveway, Garage, Oversized, Storage
Patio/Porch: Covered, Open, Patio
Pool: Community, Gas Heat, In Ground, Private, Salt Water, Association
Security: Gated with Guard, Gated Community, Gated with Attendant,24 Hour Security, Security Guard
Sewer: Public Sewer
Spa: Association, Community, Heated, In Ground, Private
Spa: Yes
Special View Info: Pool, Trees/Woods
Swimming Pool: Yes
Units: 480
Utilities: Cable Connected, Electricity Connected, Natural Gas Connected, Phone Connected, Sewer Connected, Underground Utilities, Water Connected
Water: Public
Window: Double Pane Windows, French/Mullioned, Plantation Shutters, Skylight(s), Shutters
Local Schools
High School: Dana Hills
School District: Capistrano Unified
Listed By / Shown By
Listed By
Agency Name: Coldwell Banker Realty
Agent Name: Cullen McKeown
Agency Phone: 949-661-9355
Shown By
Agency Title: Watson Realty - Central California Escrow
Agency Phone: (661) 716-5000
Estimate Your Payment
Estimated Payment
$ 8,430.21 per month $7,453.42 Principal & Interest $0.00 Property Tax (data not provided by mls) $976.79 Homeowner's InsuranceChange Payment Information
Privacy Policy / DMCA Notice / ADA Accessibility


This site is hosted, designed and copyright
© 1994 - 2026 by
Delta Media Group, Inc. -- Patent Pending --
Agency License Information: DRE# 00782354
23862 Bothnia | MLS# OC26165067
This single family home located at 23862 Bothnia, Dana Point, CA 92629 is currently listed for sale with an asking price of $3,349,000. This property was built in 1972 and has 3 bedrooms and 2 full baths with 1684 sq. ft. Bothnia is located in the Gardens (Inland of PCH) (NSI) subdivision within the Capistrano Unified school district. Search Gardens (Inland Of PCH) (NSI) real estate on www.cce-escrow.com today.