
BEDS3
BATHS2 full
SQUARE FEET1,472
MLS#OC26223910
STATUSActive
PROPERTY TYPEResidential - Single Family
SUBDIVISIONCasta Del Sol - Fiesta (CF)
SCHOOLCapistrano Unified
Listing Courtesy of:
Re/Max First Class
Agency Phone: 949-305-6800
Associate Name: Kelly Arshi

Listing Shown by:
Watson Realty - Central California Escrow
Agency Phone: (661) 716-5000
Property Description
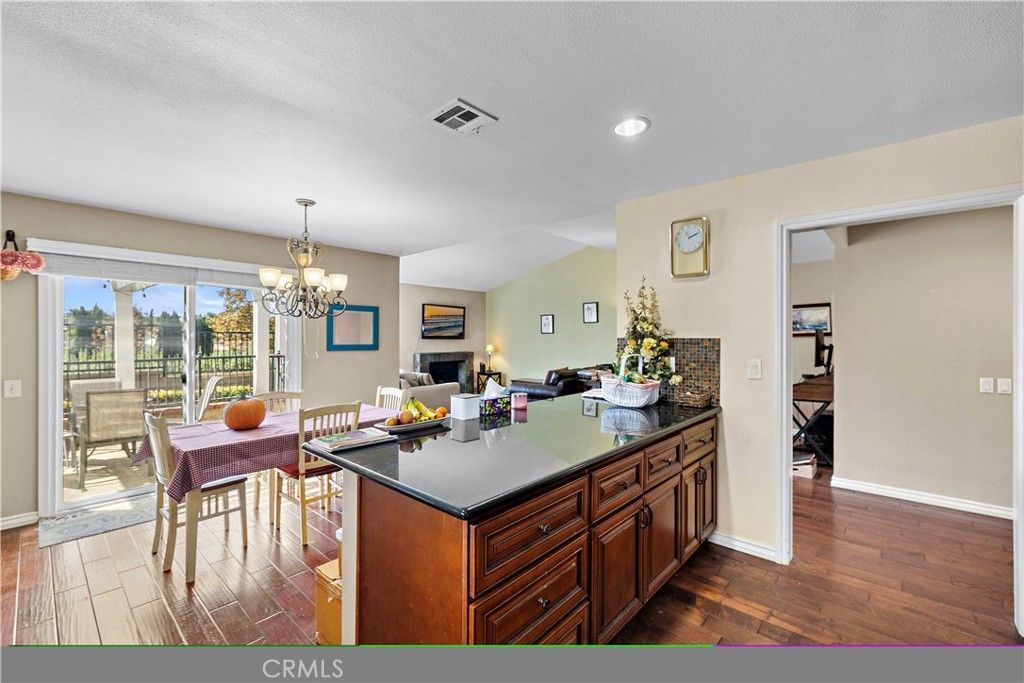
A Rare Gem in Prestigious, Guard-Gated Casta del Sol. Discover exceptional comfort, timeless elegance, and resort-style living in this impeccable Narciso floor plan, ideally nestled on a quiet cul-de-sac. Offering 1,472 square feet of beautifully upgraded living space, this inviting residence features three bedrooms, two full bathrooms, and a peaceful, secluded setting with views. From the moment you arrive, you'll appreciate the care, quality, and thoughtful upgrades that make this home truly special. The fully remodeled kitchen showcases beautiful new cabinetry, granite countertops, and newer appliances, creating a stylish and functional space perfect for everyday living and entertaining. The gorgeous primary bathroom features a walk-in shower, newer vanity, and updated fixtures, while the beautifully remodeled secondary bathroom adds to the home's appeal. New double-pane windows throughout enhance comfort and efficiency. Retreat to the covered and enclosed back patio, where serene views and a tranquil atmosphere create the perfect setting for morning coffee, afternoon relaxation, or intimate gatherings with friends. Every detail reflects a wonderful balance of quality, comfort, and effortless living. Beyond your front door, discover the exceptional lifestyle of Casta del Sol, a sought-after active adult community spanning 484 acres of rolling hills, mature trees, and beautifully manicured landscapes. Residents enjoy access to two outstanding recreation centers offering an impressive array of amenities, including swimming pools and spas, pickleball and tennis courts, lawn bowling, sports courts, a gym, billiards, a clubhouse, scenic walking paths, and a variety of organized social activities. The HOA further enhances the ease of ownership by covering exterior painting, front-yard maintenance, trash collection, and common-area landscaping. Additionally, residents enjoy membership to Lake Mission Viejo, where lakeside picnics, swimming, fishing, concerts, and year-round recreational opportunities await. More than just a home, this is an invitation to embrace the very best of Southern California living. With its desirable cul-de-sac location, beautiful upgrades, peaceful views, and exceptional community amenities, this rare Casta del Sol gem offers the perfect blend of privacy, comfort, and an active, connected lifestyle. Come experience the beauty, discover the possibilities.
Property Features
Property Type: Residential - Single Family
Cooling: Central Air
Garage: 2 car attached
Heating: Central, Forced Air
Home Style: Traditional
Lot Size: 0.08 Acres
Roof Type: Tile
Stories: 1.0
Year Built: 1981
Amenities
Cathedral Ceiling(s)
Separate/Formal Dining Room
Granite Counters
Recessed Lighting
All Bedrooms Down
Bedroom on Main Level
Main Level Primary
Primary Suite
Feature Descriptions
Accessibility: No Stairs
Appliances: Built-In Range, Dishwasher, Disposal, Gas Range, Microwave, Water Heater
Association Amenities: Billiard Room, Clubhouse, Fitness Center, Maintenance Grounds, Management, Maintenance Front Yard, Pickleball, Pool, Spa/Hot Tub, Tennis Court(s), Trash
Community Features: Curbs, Gutter(s), Storm Drain(s), Street Lights, Suburban, Sidewalks, Gated, Pool
Days on Site: 15
Door Features: Panel Doors, Sliding Doors
Fencing: Wrought Iron
Fireplace: Gas Starter, Living Room
HOA Fee: 590/ Monthly
Laundry: Washer Hookup, Electric Dryer Hookup, Gas Dryer Hookup, In Garage
Lot: Cul-De-Sac, Greenbelt, Level, Rectangular Lot
Parcel#: 78614127
Parking: Driveway Level, Door-Single, Driveway, Garage Faces Front, Garage, Garage Door Opener
Parking Notes: Driveway Level, Door-Single, Driveway, Garage Faces F
Patio/Porch: Concrete, Covered, Enclosed
Pool: Community, Filtered, Gunite, In Ground, Lap, Permits, Association
Security: Carbon Monoxide Detector(s), Gated with Guard, Gated Community, Gated with Attendant, Smoke Detector(s), Security Guard
Sewer: Public Sewer
Spa: Yes
Spa: Association, Community, Gunite, Heated, In Ground
Special View Info: Peek-A-Boo
Swimming Pool: Yes
Units: 1
Utilities: Cable Available, Cable Connected, Electricity Available, Electricity Connected, Natural Gas Available, Natural Gas Connected, Phone Available, Phone Connected, Sewer Available, Sewer Connected, Underground Utilities, Water Available, Water Connected
Water: Public
Window: Double Pane Windows, Screens
Local Schools
School District: Capistrano Unified
Listed By / Shown By
Listed By
Agency Name: Re/Max First Class
Agent Name: Kelly Arshi
Agency Phone: 949-305-6800
Shown By
Agency Title: Watson Realty - Central California Escrow
Agency Phone: (661) 716-5000
Estimate Your Payment
Estimated Payment
$ 2,366.20 per month $2,092.03 Principal & Interest $0.00 Property Tax (data not provided by mls) $274.17 Homeowner's InsuranceChange Payment Information
Privacy Policy / DMCA Notice / ADA Accessibility


This site is hosted, designed and copyright
© 1994 - 2026 by
Delta Media Group, Inc. -- Patent Pending --
Agency License Information: DRE# 00782354
23764 Villena | MLS# OC26223910
This single family home located at 23764 Villena, Mission Viejo, CA 92692 is currently listed for sale with an asking price of $940,000. This property was built in 1981 and has 3 bedrooms and 2 full baths with 1472 sq. ft. Villena is located in the Casta Del Sol - Fiesta (CF) subdivision within the Capistrano Unified school district. Search Casta Del Sol - Fiesta (CF) real estate on www.cce-escrow.com today.