
BEDS3
BATHS2 full
SQUARE FEET1,472
MLS#ND26137406
STATUSActive
PROPERTY TYPEResidential - Single Family
SUBDIVISIONCasta Del Sol - Fiesta (CF)
SCHOOLSaddleback Valley Unified
Listing Courtesy of:
The DeWitt Group
Agency Phone: 760-801-5363
Associate Name: Matthew DeWitt

Listing Shown by:
Watson Realty - Central California Escrow
Agency Phone: (661) 716-5000
Property Description
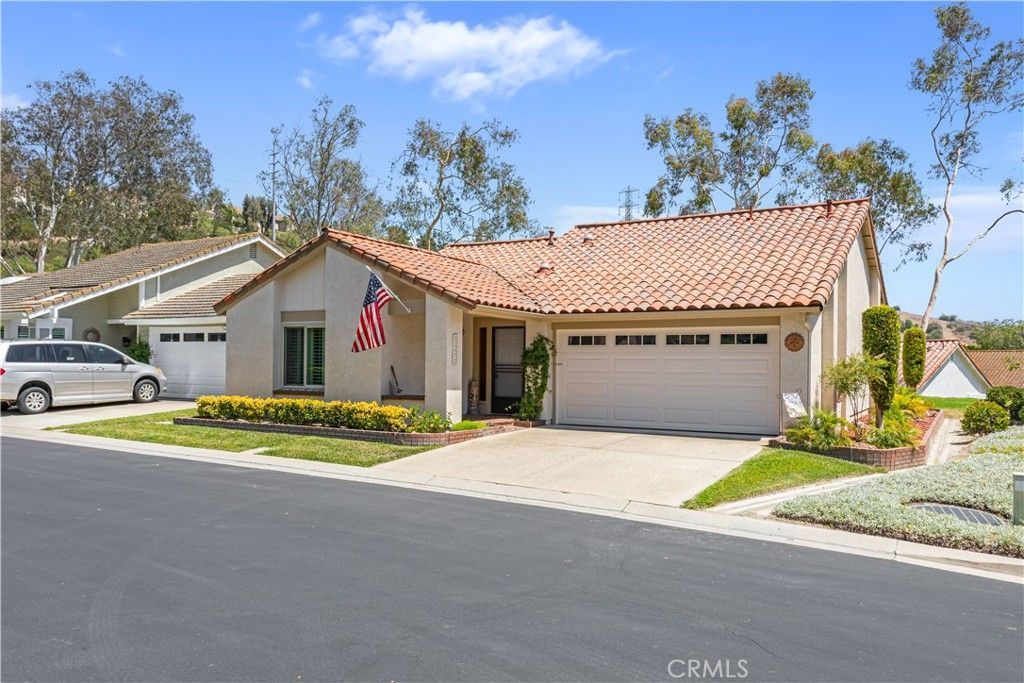
Welcome to Casta Del Sol Fiesta! This fully remodeled and updated home sits on a quiet corner lot. As you enter through the extra wide entryway, you are drawn to spacious living area with vaulted ceiling and a beautiful built-in fireplace. Solar tube skylights flood the entry with natural light. The beautiful kitchen is an entertainers dream with a large sitting island that opens out to the dining and living space. Recently remodeled Primary Bathroom including a beautifully tiled step-in shower. The large covered back patio is an outdoor retreat not to be missed. Refreshed landscaping including pavers providing access around the property for beauty and ease of living. The two car garage has large storage cabinets and overhead storage racks. Popular Casa Narciso floorplan. This home is stunning and ready to move in. Recent upgrades include new electrical panel, window shades and undercabinet lighting. Truly turnkey. This home is special. Don't miss the opportunity to make this home yours!
Property Features
Property Type: Residential - Single Family
Cooling: Central Air
Garage: 2 car attached
Heating: Central
Lot Size: 0.08 Acres
Roof Type: Clay
Stories: 1.0
Year Built: 1983
Amenities
Ceiling Fan(s)
All Bedrooms Down
Bedroom on Main Level
Main Level Primary
Feature Descriptions
Appliances: Dishwasher, Disposal, Gas Range, Microwave, Water Heater
Association Amenities: Bocce Court, Billiard Room, Clubhouse, Controlled Access, Fitness Center, Maintenance Grounds, Game Room, Insurance, Meeting Room, Meeting/Banquet/Party Room, Maintenance Front Yard, Barbecue, Paddle Tennis, Pickleball, Pool, Pets Allowed, Recreation Room, Guard, Spa/Hot T
Community Features: Curbs, Lake, Park, Storm Drain(s), Street Lights, Suburban, Sidewalks, Water Sports, Pool
Days on Site: 36
Exclusions: All Potted plants, large red rock in planter to the right of garage door. Refrigerator, washer and dryer.
Fireplace: Gas, Living Room
Flooring: Wood
HOA Fee: 590/ Monthly
Laundry: Laundry Room
Lot: Corner Lot, Sprinkler System
Parcel#: 78624159
Parking: Door-Single, Driveway, Garage Faces Front, Garage, Garage Door Opener
Parking Notes: Door-Single, Driveway, Garage Faces Front, Garage, Gar
Patio/Porch: Concrete, Covered, Patio, Porch
Pool: Community, Association
Security: Gated with Guard,24 Hour Security
Sewer: Public Sewer
Spa: Yes
Spa: Community
Special View Info: Park/Greenbelt, Neighborhood
Swimming Pool: Yes
Units: 1
Utilities: Cable Connected, Electricity Connected, Natural Gas Connected, Sewer Connected, Water Connected
Water: Public
Local Schools
School District: Saddleback Valley Unified
Listed By / Shown By
Listed By
Agency Name: The DeWitt Group
Agent Name: Matthew DeWitt
Agency Phone: 760-801-5363
Shown By
Agency Title: Watson Realty - Central California Escrow
Agency Phone: (661) 716-5000
Estimate Your Payment
Estimated Payment
$ 2,761.40 per month $2,441.45 Principal & Interest $0.00 Property Tax (data not provided by mls) $319.96 Homeowner's InsuranceChange Payment Information
Privacy Policy / DMCA Notice / ADA Accessibility


This site is hosted, designed and copyright
© 1994 - 2026 by
Delta Media Group, Inc. -- Patent Pending --
Agency License Information: DRE# 00782354
23672 Villena | MLS# ND26137406
This single family home located at 23672 Villena, Mission Viejo, CA 92692 is currently listed for sale with an asking price of $1,097,000. This property was built in 1983 and has 3 bedrooms and 2 full baths with 1472 sq. ft. Villena is located in the Casta Del Sol - Fiesta (CF) subdivision within the Saddleback Valley Unified school district. Search Casta Del Sol - Fiesta (CF) real estate on www.cce-escrow.com today.