
BEDS3
BATHS2 full
SQUARE FEET1,503
MLS#OC26138085
STATUSPending
PROPERTY TYPEResidential - Single Family
SUBDIVISIONCasta Del Sol - Fiesta (CF)
SCHOOLCapistrano Unified
Listing Courtesy of:
Re/Max First Class
Agency Phone: 949-305-6800
Associate Name: Kelly Arshi

Listing Shown by:
Watson Realty - Central California Escrow
Agency Phone: (661) 716-5000
Property Description
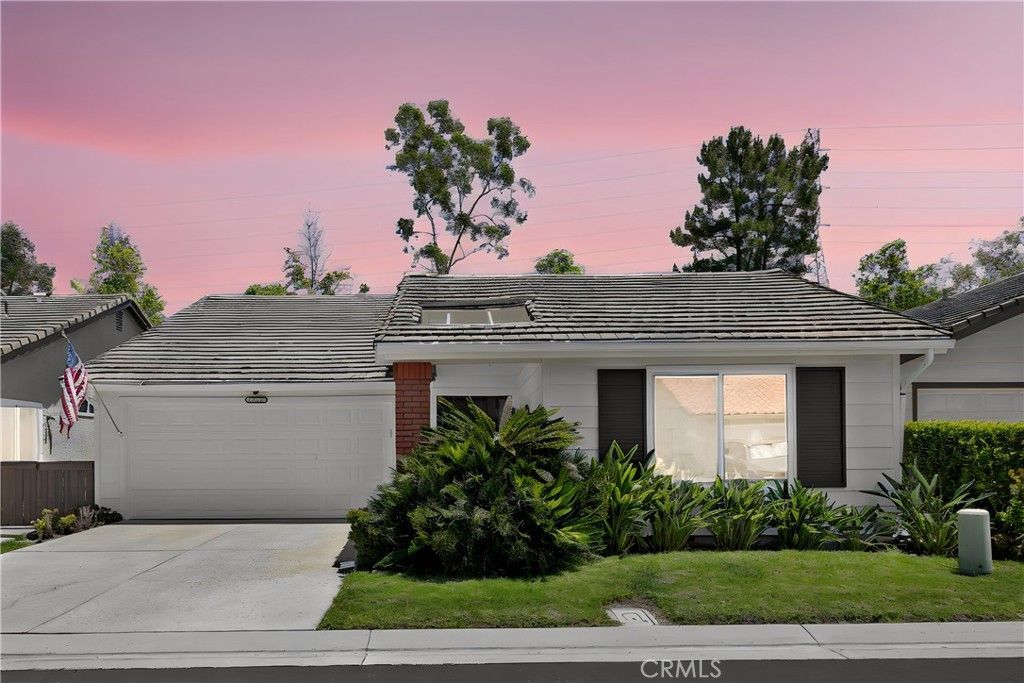
Welcome to 23576 Villena, an exceptional single-level residence offering the perfect blend of elegance, comfort, and privacy in one of Southern California's most sought-after active adult communities. This highly desirable Rosa floorplan features 1,503 square feet of beautifully reimagined living space, including two spacious bedrooms, a versatile den or home office, and two thoughtfully remodeled bathrooms. Every detail has been carefully considered, creating a home that is both sophisticated and effortlessly livable. The bright, open-concept interior showcases stunning narrow-plank wood flooring, abundant natural light, and numerous upgrades throughout. The beautifully updated kitchen is the heart of the home, featuring granite countertops, a generous center island with additional storage, custom cabinetry, a convenient lazy Susan corner cabinet, and a large pull-out pantry. The adjoining living area is warm and inviting, highlighted by a cozy gas fireplace and enhanced by ceiling fans and three skylights with built-in night lighting. The private primary suite offers a luxurious retreat with a beautifully upgraded bath featuring a striking glass double-sink vanity, designer waterfall showerhead, oversized glass shower enclosure, and a ceiling heater for year-round comfort. The secondary bath has also been tastefully remodeled with a pedestal sink, frameless glass walk-in shower, and quality finishes. Bidet toilets and thoughtfully placed safety grab bars add both convenience and accessibility. Designed with efficiency and comfort in mind, the home includes newer heating and air conditioning systems, upgraded dual-pane windows, anti-UV window film, an instant hot water system, double attic insulation, a thermostatically controlled attic fan, and an insulated garage door that significantly reduces heat transfer. The finished two-car garage is equally impressive, offering extensive built-in cabinetry, upgraded lighting, a workbench, pegboard storage, pull-down attic access, and additional overhead storage space. Outdoor living is equally inviting, with an oversized rear patio and separate side patio?perfect for entertaining, relaxing, or enjoying Southern California's beautiful weather. A dedicated gas line is already in place for easy barbecue setup, and convenient storage areas provide space for patio cushions and outdoor essentials. Freshly repainted wood trim in April 2026 adds the finishing touch to this meticulously maintained home.
Property Features
Property Type: Residential - Single Family
Cooling: Central Air
Garage: 2 car attached
Heating: Central, Forced Air
Home Style: Traditional
Lot Size: 0.08 Acres
Roof Type: Tile
Stories: 1.0
Year Built: 1984
Amenities
Breakfast Bar
Cathedral Ceiling(s)
Separate/Formal Dining Room
Granite Counters
Open Floorplan
Pantry
Pull Down Attic Stairs
Recessed Lighting
All Bedrooms Down
Bedroom on Main Level
Main Level Primary
Primary Suite
Walk-In Closet(s)
Feature Descriptions
Accessibility: No Stairs
Appliances: Electric Range, Disposal, Microwave, Refrigerator, Water Heater, Dryer, Washer
Association Amenities: Bocce Court, Billiard Room, Clubhouse, Sport Court, Fitness Center, Maintenance Grounds, Maintenance Front Yard, Pickleball, Pool, Spa/Hot Tub, Tennis Court(s), Trash
Community Features: Curbs, Gutter(s), Storm Drain(s), Street Lights, Suburban, Sidewalks, Gated, Pool
Days on Site: 36
Door Features: Sliding Doors
Fireplace: Gas Starter, Living Room
Flooring: Wood
HOA Fee: 590/ Monthly
Laundry: Washer Hookup, Electric Dryer Hookup, Gas Dryer Hookup, In Garage
Lot: Cul-De-Sac, Greenbelt, Level, Rectangular Lot, Secluded, Street Level
Parcel#: 78624149
Parking: Concrete, Direct Access, Driveway Level, Door-Single, Driveway, Garage Faces Front, Garage, Garage Door Opener
Parking Notes: Concrete, Direct Access, Driveway Level, Door-Single,
Patio/Porch: Concrete, Front Porch, Open, Patio
Pool: Community, Filtered, Gunite, In Ground, Lap, Permits, Association
Security: Carbon Monoxide Detector(s), Gated with Guard, Gated Community, Gated with Attendant, Smoke Detector(s)
Sewer: Public Sewer
Spa: Yes
Spa: Association, Community, Gunite, Heated, In Ground
Swimming Pool: Yes
Units: 1
Utilities: Cable Available, Cable Connected, Electricity Available, Electricity Connected, Natural Gas Available, Natural Gas Connected, Phone Available, Phone Connected, Sewer Available, Sewer Connected, Underground Utilities, Water Available, Water Connected
Water: Public
Water Features: Lake Privileges
Window: Double Pane Windows, Skylight(s)
Local Schools
School District: Capistrano Unified
Listed By / Shown By
Listed By
Agency Name: Re/Max First Class
Agent Name: Kelly Arshi
Agency Phone: 949-305-6800
Shown By
Agency Title: Watson Realty - Central California Escrow
Agency Phone: (661) 716-5000
Estimate Your Payment
Estimated Payment
$ 2,202.58 per month $1,947.37 Principal & Interest $0.00 Property Tax (data not provided by mls) $255.21 Homeowner's InsuranceChange Payment Information
Privacy Policy / DMCA Notice / ADA Accessibility


This site is hosted, designed and copyright
© 1994 - 2026 by
Delta Media Group, Inc. -- Patent Pending --
Agency License Information: DRE# 00782354
23576 Villena | MLS# OC26138085
This single family home located at 23576 Villena, Mission Viejo, CA 92692 is currently listed for sale with an asking price of $875,000. This property was built in 1984 and has 3 bedrooms and 2 full baths with 1503 sq. ft. Villena is located in the Casta Del Sol - Fiesta (CF) subdivision within the Capistrano Unified school district. Search Casta Del Sol - Fiesta (CF) real estate on www.cce-escrow.com today.