
BEDS5
BATHS2 full 1 partial
SQUARE FEET2,538
MLS#41144345
STATUSActive
PROPERTY TYPEResidential - Single Family
SUBDIVISIONVIRGINIA HILLS
SCHOOLMount Diablo
Listing Courtesy of:
Snyder Real Estate Group
Agency Phone: 925-518-6461
Associate Name: Debbi Snyder

Listing Shown by:
Watson Realty - Central California Escrow
Agency Phone: (661) 716-5000
Property Description
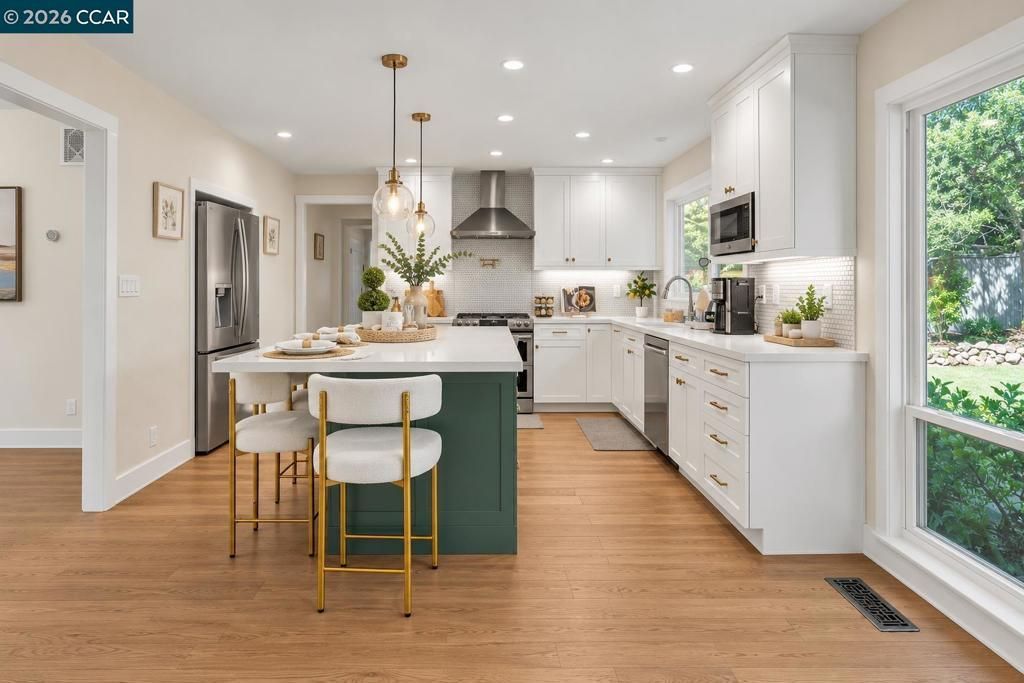
Designed for modern living, the open & inviting floor plan centers around a stunning, oversized quartz kitchen island-the true heart of the home-offering abundant seating & the perfect gathering space for everyday living & entertaining alike. Ideally located on the Pleasant Hill border in the sought-after Virginia Hills neighborhood & served by well-regarded Pleasant Hill schools, this beautifully updated home offers the perfect blend of space, style, & location. The remodeled kitchen also features soft-close cabinetry, a classic subway tile backsplash, stainless steel appliances, & seamless flow into the family room & backyard. Step outside to a private outdoor retreat with a patio, lush lawn, and vibrant garden spaces-ideal for hosting or unwinding. Inside, the living & formal dining areas are enhanced by stylish LVP flooring, creating a warm yet sophisticated atmosphere. Upstairs, the spacious primary suite is a true sanctuary w/ a fireplace, scenic hill views, & a tranquil feel. Four additional bedrooms & an updated bath provide flexibility for family, guests, or work-from-home needs, w/ balcony access adding to the charm. All of this, just moments from Pleasant Hill amenities-enjoy convenient access to neighborhood parks, Briones Regional Park, shopping, dining & commuting.
Property Features
Property Type: Residential - Single Family
Cooling: CentralAir
Garage: 2 car attached
Heating: ForcedAir
Home Style: Contemporary
Lot Size: 0.19 Acres
Roof Type: Shingle
Stories: 2.0
Year Built: 1969
Feature Descriptions
Appliances: GasWaterHeater, Dryer, Washer
Days on Site: 83
Exterior: Stucco
Fireplace: WoodBurning
Flooring: Carpet, Laminate
Lot: BackYard, FrontYard, SprinklersTimer, StreetLevel, Yard
Parcel#: 1642610255
Parking: Garage, GarageDoorOpener
Parking Notes: Garage, GarageDoorOpener
Patio/Porch: Deck, Patio
Special View Info: Hills
Local Schools
School District: Mount Diablo
Listed By / Shown By
Listed By
Agency Name: Snyder Real Estate Group
Agent Name: Debbi Snyder
Agency Phone: 925-518-6461
Shown By
Agency Title: Watson Realty - Central California Escrow
Agency Phone: (661) 716-5000
Estimate Your Payment
Estimated Payment
$ 3,647.47 per month $3,224.85 Principal & Interest $0.00 Property Tax (data not provided by mls) $422.63 Homeowner's InsuranceChange Payment Information
Privacy Policy / DMCA Notice / ADA Accessibility


This site is hosted, designed and copyright
© 1994 - 2026 by
Delta Media Group, Inc. -- Patent Pending --
Agency License Information: DRE# 00782354
235 Appalachian Dr | MLS# 41144345
This single family home located at 235 Appalachian Dr, Martinez, CA 94553 is currently listed for sale with an asking price of $1,449,000. This property was built in 1969 and has 5 bedrooms and 2 full and 1 partial baths with 2538 sq. ft. Appalachian Dr is located in the VIRGINIA HILLS subdivision within the Mount Diablo school district. Search VIRGINIA HILLS real estate on www.cce-escrow.com today.