
BEDS2
BATHS1 full
SQUARE FEET881
MLS#OC26222590
STATUSActive
PROPERTY TYPEResidential - Single Family
SUBDIVISIONEastside Central (ECCM)
SCHOOLNewport Mesa Unified
Listing Courtesy of:
Berkshire Hathaway HomeService
Agency Phone: 949-644-6200
Associate Name: Cheryl Laidlaw

Listing Shown by:
Watson Realty - Central California Escrow
Agency Phone: (661) 716-5000
Property Description
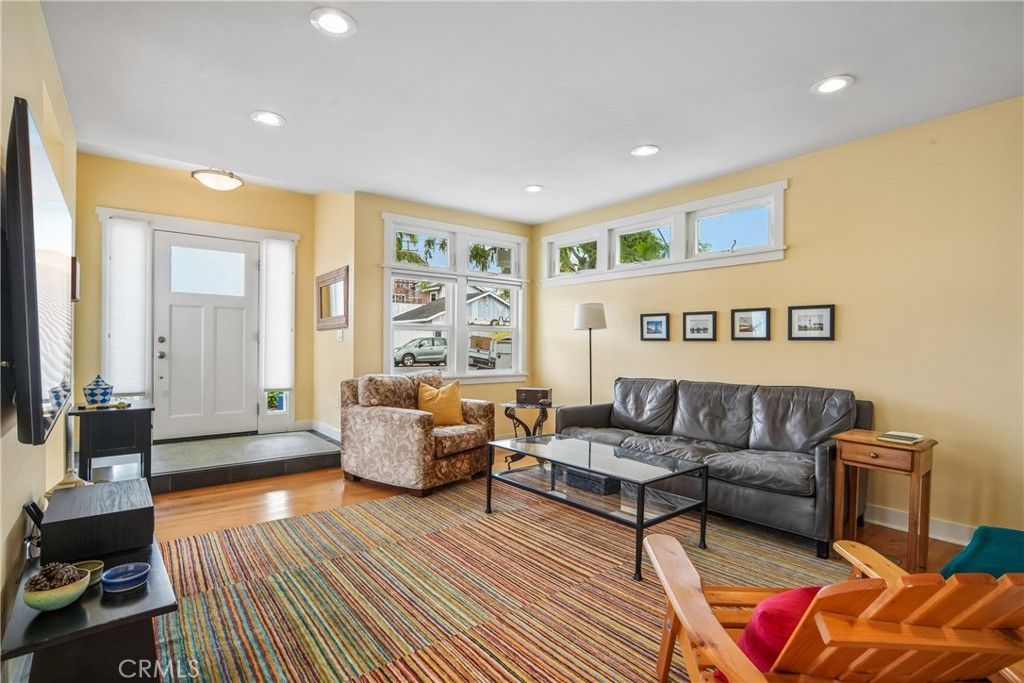
Welcome to this absolutely charming, lovingly maintained, single-family home. The house features a bright, spacious kitchen and dining area with two sliding doors to the garden, a comfortable living room with high windows that provide natural light and privacy, two bedrooms, step in closet, indoor laundry, and a timeless bathroom with white tile and dark slate flooring, while hardwood floors extend throughout the rest of the home. Outside, mature trees anchor the versatile wraparound garden which offers a low-maintenance, water-wise design or a blank canvas to reimagine. A one-car garage, three additional off-street parking spots and a storage shed complete the property. Avoid an HOA - Make this your dream small home.
Property Features
Property Type: Residential - Single Family
Cooling: None
Garage: 1 car attached
Heating: Central
Home Style: Contemporary
Lot Size: 0.11 Acres
Stories: 1.0
Year Built: 1964
Amenities
Crown Molding
Eat-in Kitchen
Pantry
All Bedrooms Down
Feature Descriptions
Appliances: Convection Oven, Gas Range, Microwave, Tankless Water Heater
Community Features: Park
Days on Site: 15
Fireplace: None
Laundry: Electric Dryer Hookup, Gas Dryer Hookup
Lot: Sprinkler System
Parcel#: 43926121
Parking: Driveway Level, Door-Single, Garage
Parking Notes: Driveway Level, Door-Single, Garage
Patio/Porch: Patio
Sewer: Public Sewer
Spa: None
Special View Info: Neighborhood
Units: 1
Water: Public
Local Schools
School District: Newport Mesa Unified
Listed By / Shown By
Listed By
Agency Name: Berkshire Hathaway HomeService
Agent Name: Cheryl Laidlaw
Agency Phone: 949-644-6200
Shown By
Agency Title: Watson Realty - Central California Escrow
Agency Phone: (661) 716-5000
Estimate Your Payment
Estimated Payment
$ 3,587.06 per month $3,171.43 Principal & Interest $0.00 Property Tax (data not provided by mls) $415.63 Homeowner's InsuranceChange Payment Information
Privacy Policy / DMCA Notice / ADA Accessibility


This site is hosted, designed and copyright
© 1994 - 2026 by
Delta Media Group, Inc. -- Patent Pending --
Agency License Information: DRE# 00782354
2346 Elden | MLS# OC26222590
This single family home located at 2346 Elden, Costa Mesa, CA 92627 is currently listed for sale with an asking price of $1,425,000. This property was built in 1964 and has 2 bedrooms and 1 full baths with 881 sq. ft. Elden is located in the Eastside Central (ECCM) subdivision within the Newport Mesa Unified school district. Search Eastside Central (ECCM) real estate on www.cce-escrow.com today.