
BEDS2
BATHS2 full
SQUARE FEET1,138
MLS#V1-39023
STATUSActive
PROPERTY TYPEResidential - Condominium
SUBDIVISIONSycamore Village - 5295
Listing Courtesy of:
BHHS California Properties
Agency Phone: (805) 677-7300
Associate Name: Karen Campbell

Listing Shown by:
Watson Realty - Central California Escrow
Agency Phone: (661) 716-5000
Property Description
Beautifully upgraded inside, hardwood floors, bright dining room, living room with fireplace and door to balcony over looking the pool. Resort living at its finest! 2 bedrooms + 2 bathrooms, open floor plan, very comfortable for entertaining. Lovely kitchen with granite counters and backsplash, upgraded facets, stainless sinks. Frig stays. Inside laundry and washer and dryer stay! Spacious primary bedroom with dual vanity, hardwood floors, walk in closet. Sit on your balcony and view the palm tree lined pool and spa. Great place to have your coffee in the morning or place to relax after work. Attached garage for easy access. Sycamore Village has a coffee house, Mexican food, as you drive in the complex. Just minutes from downtown and beaches, easy access to freeways. This home offers the best of beach living in Ventura!
Property Features
Property Type: Residential - Condominium
Cooling: None
Garage: 2 car attached
Heating: Forced Air, Fireplace(s)
Home Style: Contemporary
Roof Type: Spanish Tile
Stories: 2.0
Year Built: 2002
Amenities
Balcony
Breakfast Area
Ceiling Fan(s)
Separate/Formal Dining Room
Granite Counters
High Ceilings
Recessed Lighting
Track Lighting
Unfurnished
All Bedrooms Up
Feature Descriptions
Appliances: Dishwasher, Gas Range, Gas Water Heater, Microwave, Refrigerator, Washer
Association Amenities: Maintenance Grounds, Insurance, Pool, Spa/Hot Tub
Community Features: Biking, Pool
Days on Site: 30
Door Features: Sliding Doors
Exclusions: No Exclusions
Exterior: Stucco
Fireplace: Living Room
Flooring: Tile, Wood
Furnished: Yes
HOA Fee: 500/ Monthly
Laundry: Washer Hookup, Inside, Laundry Closet
Lot: Landscaped
Parcel#: 0680180415
Pool: Community, Fenced, Gas Heat, Association
Security: Carbon Monoxide Detector(s), Smoke Detector(s)
Sewer: Public Sewer
Spa: Yes
Spa: Association, Community, Heated, In Ground
Special View Info: Pool
Swimming Pool: Yes
Utilities: Sewer Connected, Water Connected
Water: Public
Window: Blinds
Listed By / Shown By
Listed By
Agency Name: BHHS California Properties
Agent Name: Karen Campbell
Agency Phone: (805) 677-7300
Shown By
Agency Title: Watson Realty - Central California Escrow
Agency Phone: (661) 716-5000
Estimate Your Payment
Estimated Payment
$ 1,334.13 per month $1,179.55 Principal & Interest $0.00 Property Tax (data not provided by mls) $154.58 Homeowner's InsuranceChange Payment Information
Privacy Policy / DMCA Notice / ADA Accessibility


This site is hosted, designed and copyright
© 1994 - 2026 by
Delta Media Group, Inc. -- Patent Pending --
Agency License Information: DRE# 00782354
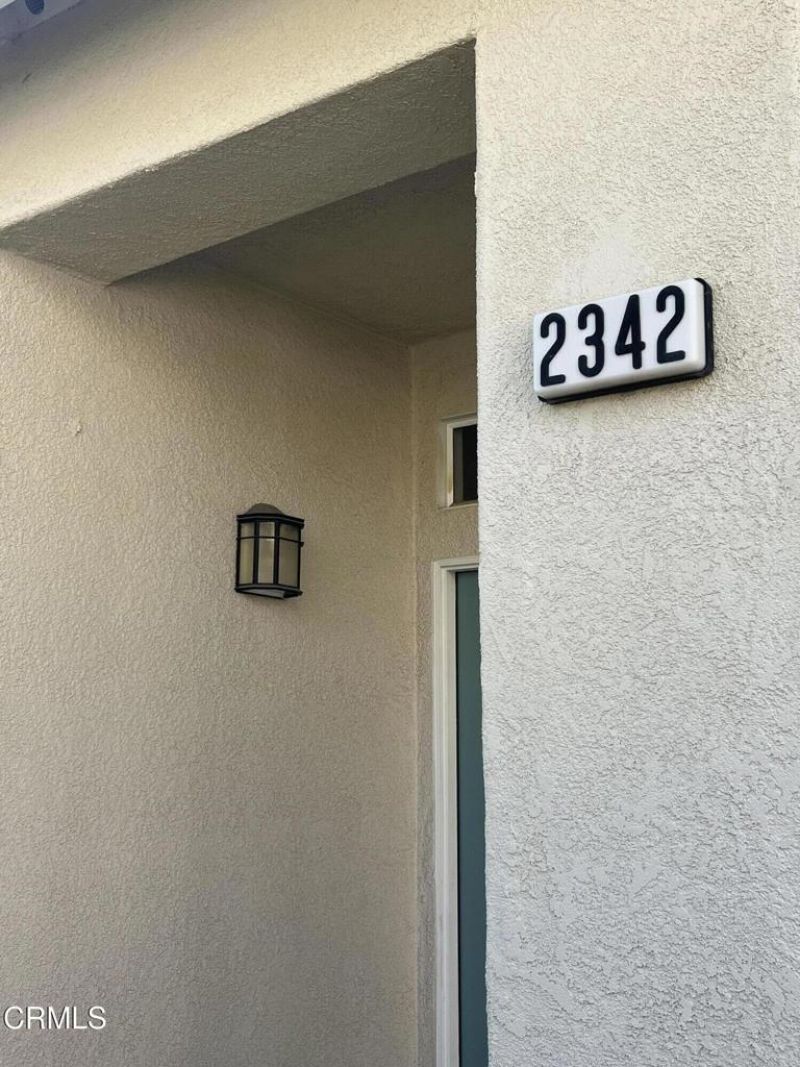
2342 Kipana Avenue | MLS# V1-39023
This condo located at 2342 Kipana Avenue, Ventura, CA 93001 is currently listed for sale with an asking price of $530,000. This property was built in 2002 and has 2 bedrooms and 2 full baths with 1138 sq. ft. Kipana Avenue is located in the Sycamore Village - 5295 subdivision. Search Sycamore Village - 5295 real estate on www.cce-escrow.com today.